
← All Projects
Culture
Urartu Museum

Location
Van, Türkiye
Recognition
Building Completed 2014 · Opened to the Public 2019
Overview
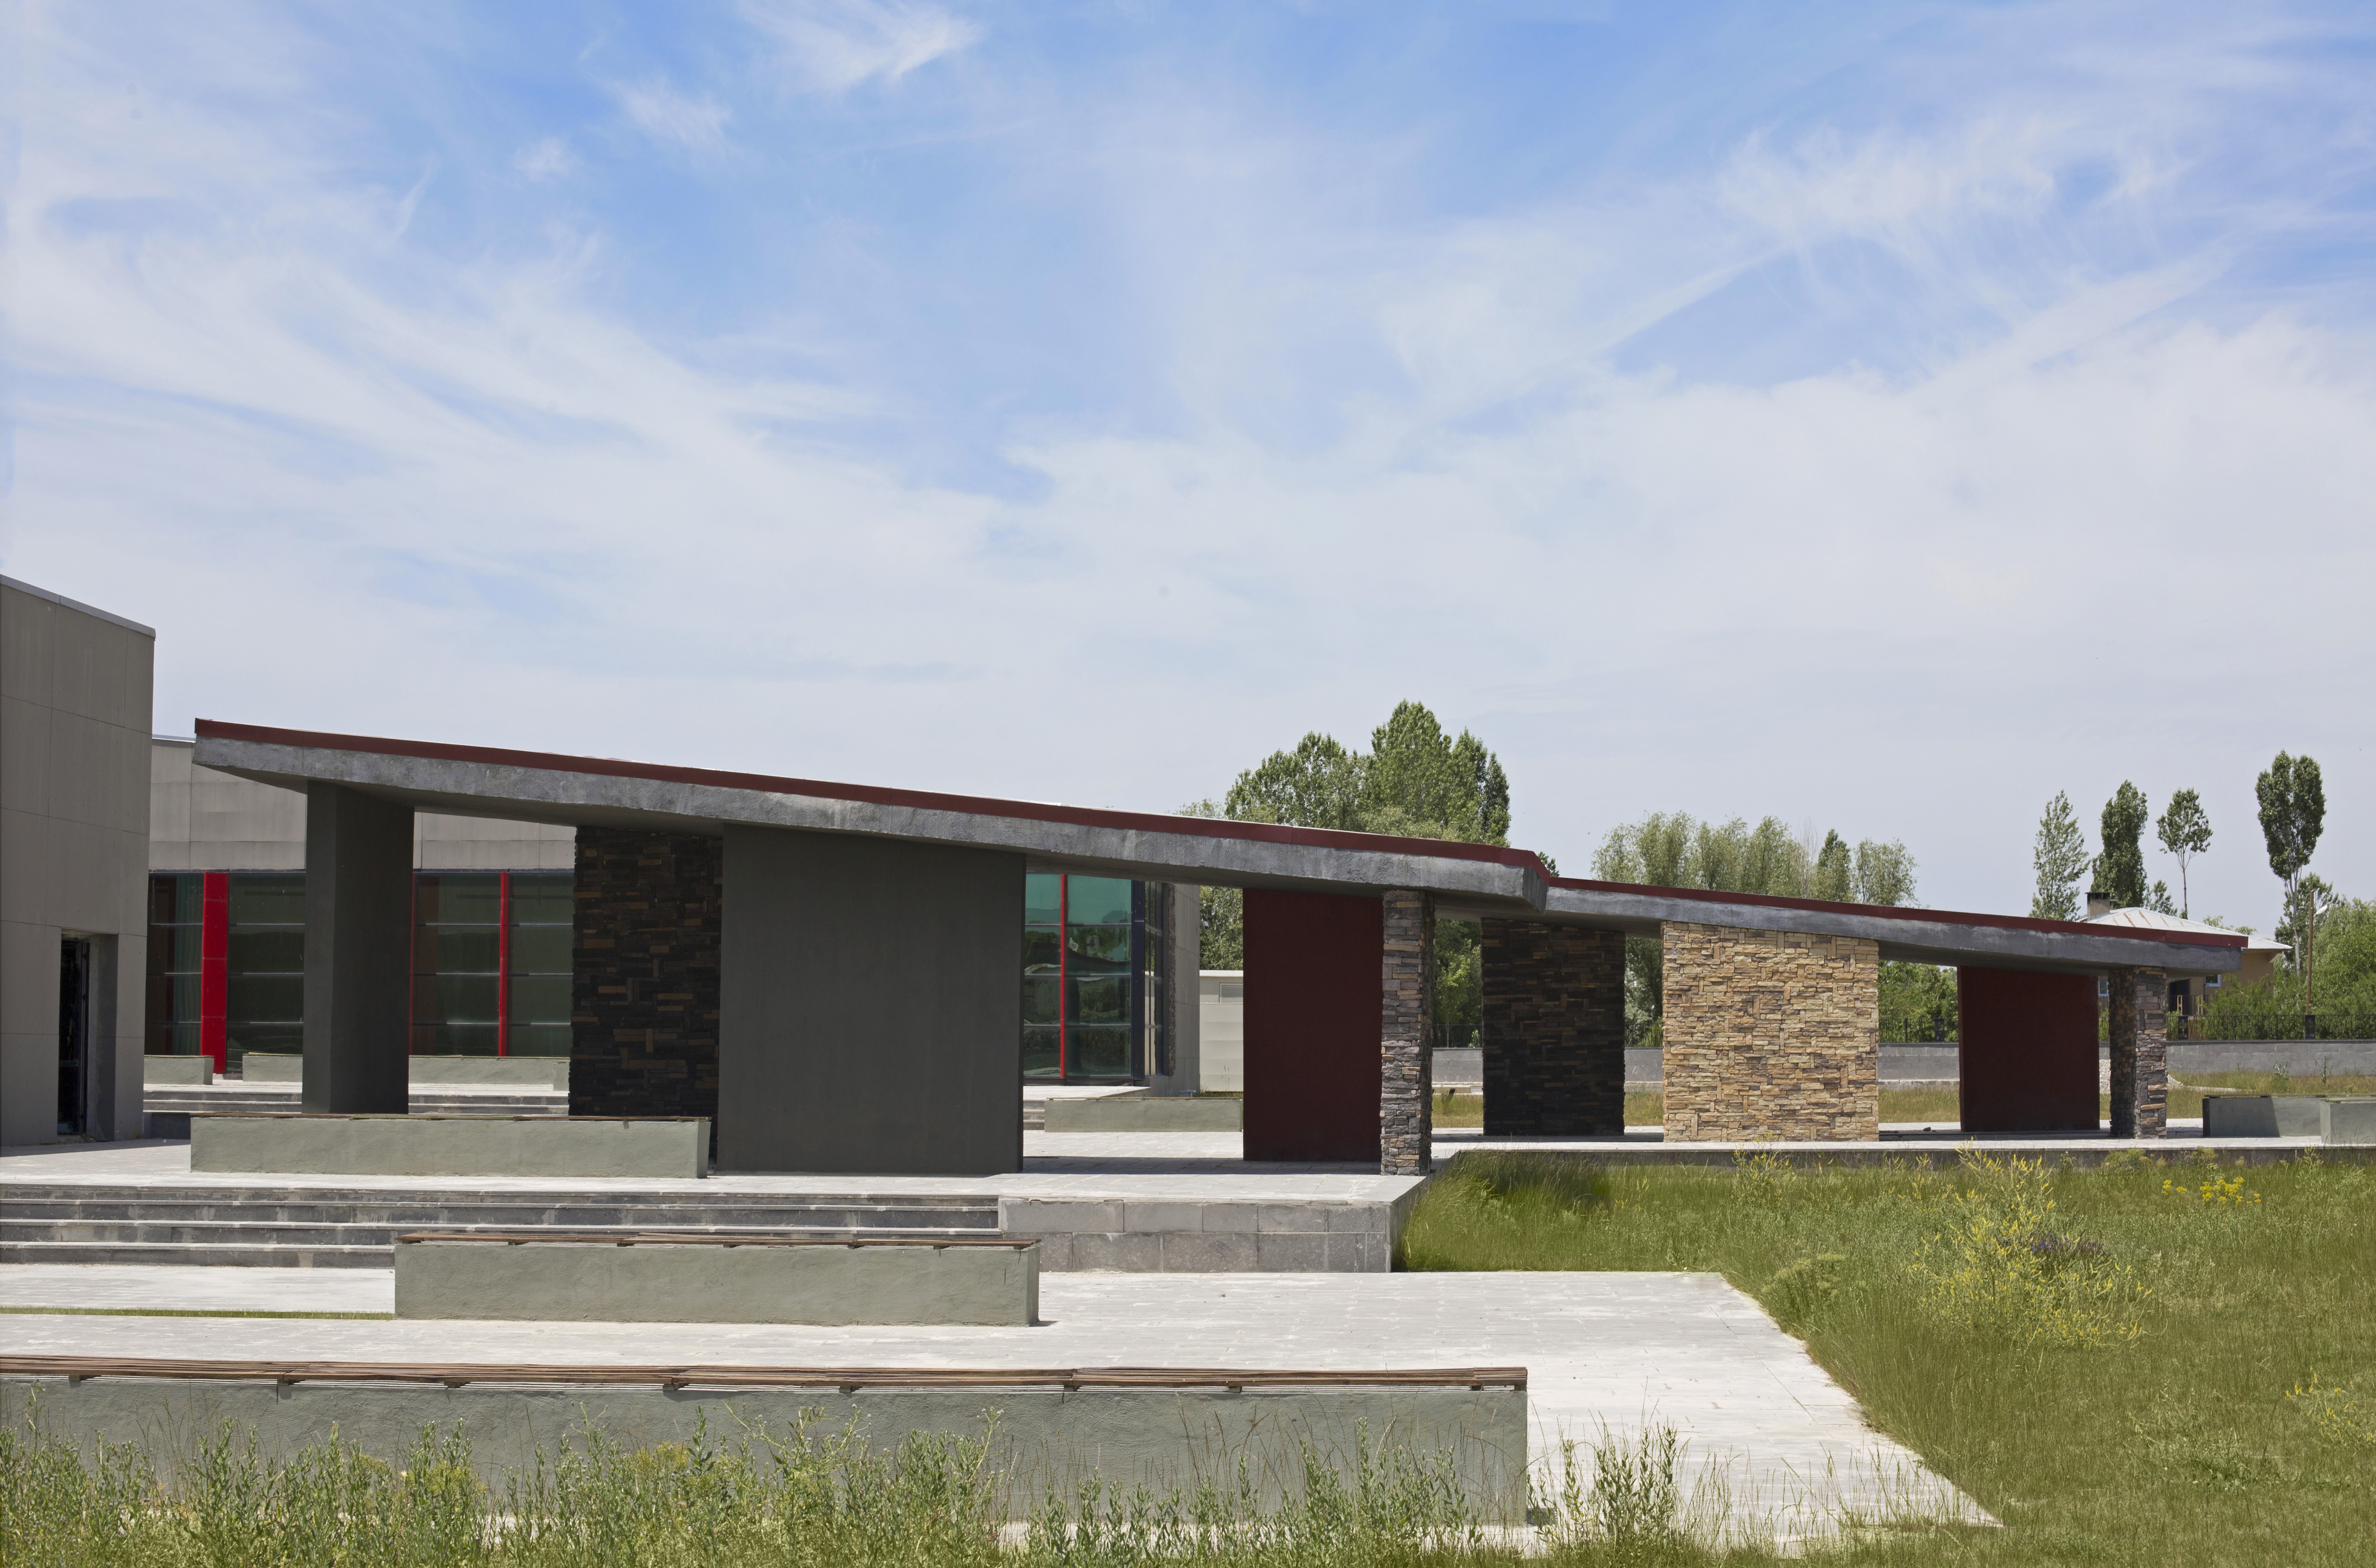
Van Urartu Museum is an archaeological and ethnographic museum located within the historic landscape of Van Castle, the ancient Urartian capital of Tushpa. The museum brings together archaeological artefacts, historical documents, reconstructions and interpretive exhibitions presenting the cultural development of the Lake Van region. Its principal focus is the Urartian civilisation, while the exhibition sequence extends from prehistoric Anatolian cultures to later regional and ethnographic collections. The 12,000-square-metre building is conceived as part of a wider archaeological landscape in which the museum, Van Castle and the surrounding topography are perceived together.
Challenge
The project required a contemporary museum to be inserted into an archaeologically and historically sensitive site without competing with the presence of Van Castle. The building needed to establish a coherent visitor route through sixteen exhibition halls while maintaining visual and physical connections with the surrounding landscape. Exhibition areas, educational spaces and public functions also required different environmental, lighting and security conditions. Following the major Van earthquake, seismic safety became a decisive component of the structural design. Because the museum occupies an archaeological site, construction also had to minimise deep excavation and disturbance to the ground. Van’s severe winter conditions introduced an additional requirement for a construction system that could be assembled efficiently under changing weather conditions.
Solution
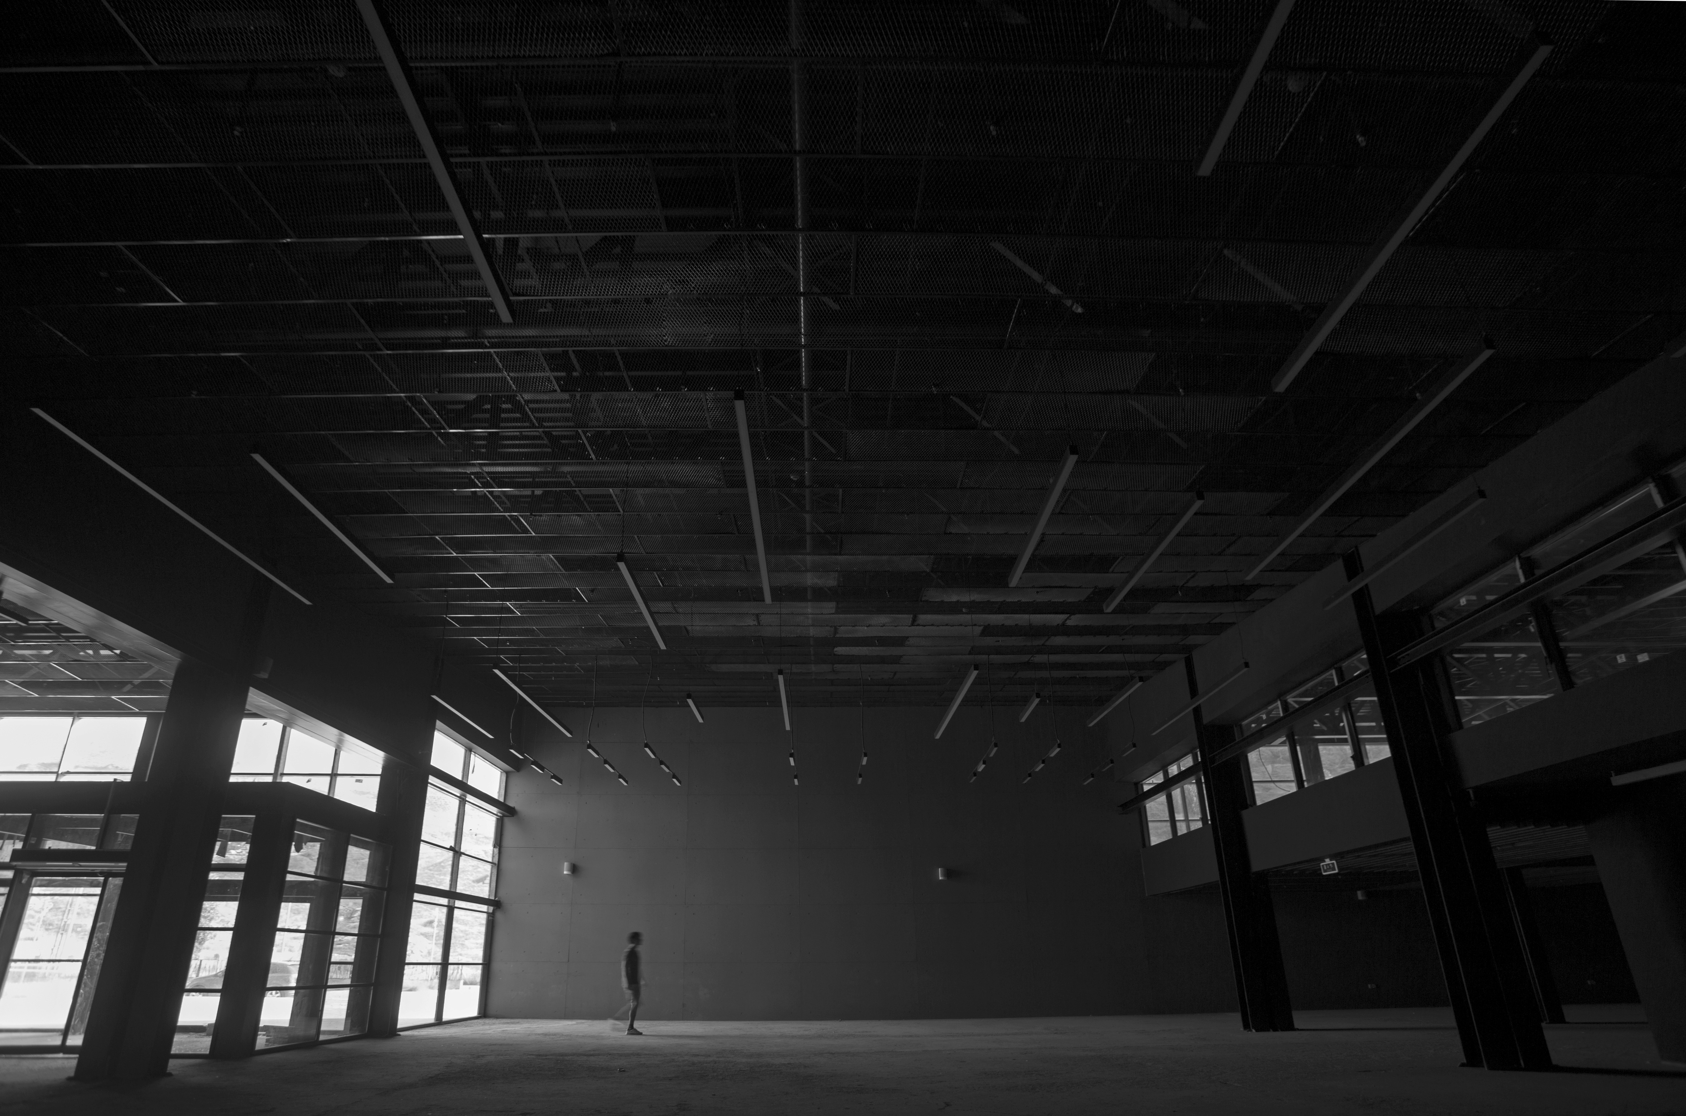
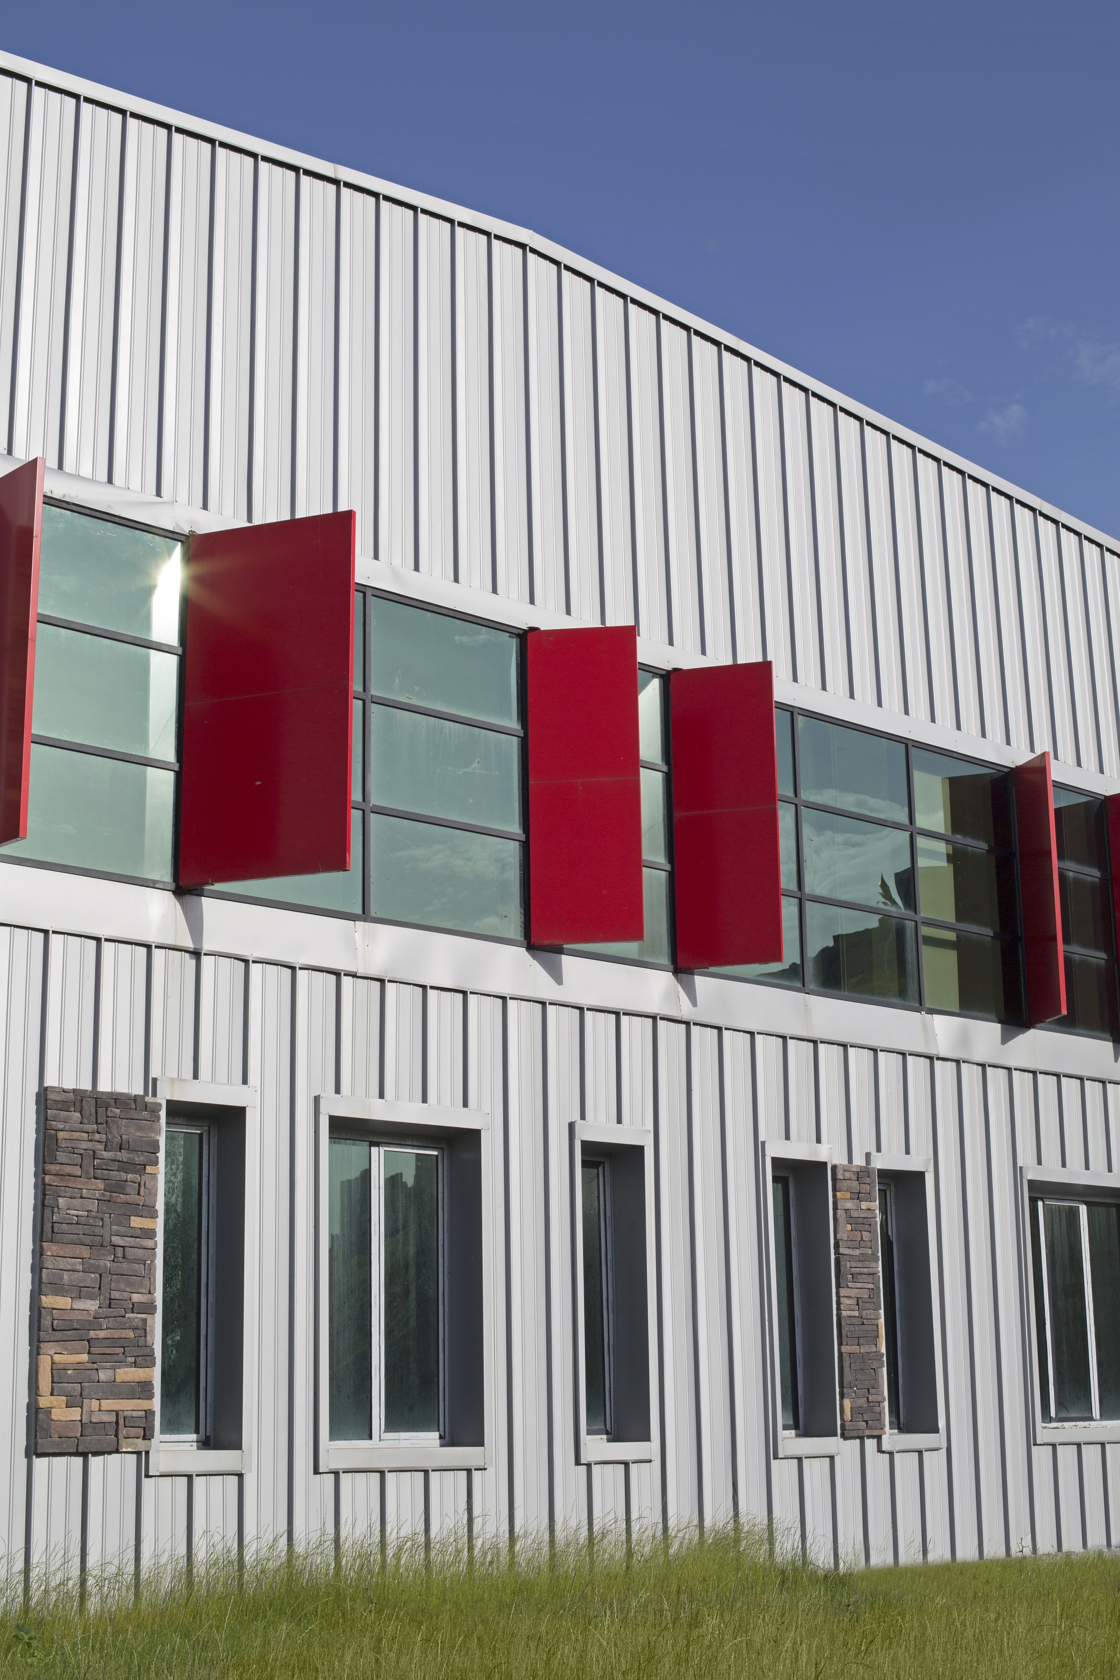
The museum is organised as a long, predominantly horizontal building that maintains the visual prominence of Van Castle. Its extended entrance façade uses a reflective surface to register the surrounding landscape and direct attention toward the historic fortress. Along the rear elevation, the exhibition halls shift in plan to create a sequence of open, semi-open and enclosed spaces facing the landscape. These movements generate physical and visual connections between the galleries, exterior spaces and archaeological context. Sixteen exhibition halls create a chronological and thematic visitor journey. The sequence begins with orientation and introductory spaces before moving through prehistoric Anatolian cultures, the Urartian period, regional castles and water systems, social life, art, warfare, jewellery, later civilisations, ethnography and numismatic collections. A steel structural system was selected to improve seismic performance and reduce the need for deep foundations within the archaeological site. The system also enabled faster construction during Van’s demanding winter conditions. Alongside the permanent exhibition halls, the programme includes temporary exhibition areas, a conference hall, museum retail, children’s workshops and jewellery workshops.
Result
The architectural structure was completed in 2014, with exhibition and installation works completed before the museum opened to visitors in 2019. Van Urartu Museum creates a contemporary setting for the region’s archaeological heritage while remaining closely connected to Van Castle and its surrounding landscape. Its horizontal form, reflective entrance façade and landscape-facing exhibition sequence establish a dialogue between ancient Tushpa and the present-day city.








View More Project


READY TO SHAPE
THE NEXT LANDMARK?
Every ambitious project begins with a conversation. Share a few details about its location, scale, program, and objectives, and our team will be in touch to explore how we can shape it together.