
PUBLIC ARCHITECTURE
IS NOT A SINGLE GESTURE—
IT IS A SEQUENCE OF DECISIONS.

OUR PROCESS
FROM THE FIRST URBAN DECISION TO THE FINAL BUILT DETAIL.
(01)
CONTEXT & BRIEF
Every project begins with a close reading of its context—urban connections, climate, movement, public life, programme, and technical demands. Working with the client, we define priorities, operational needs, and the central questions that will guide the project from its first urban decision onward.
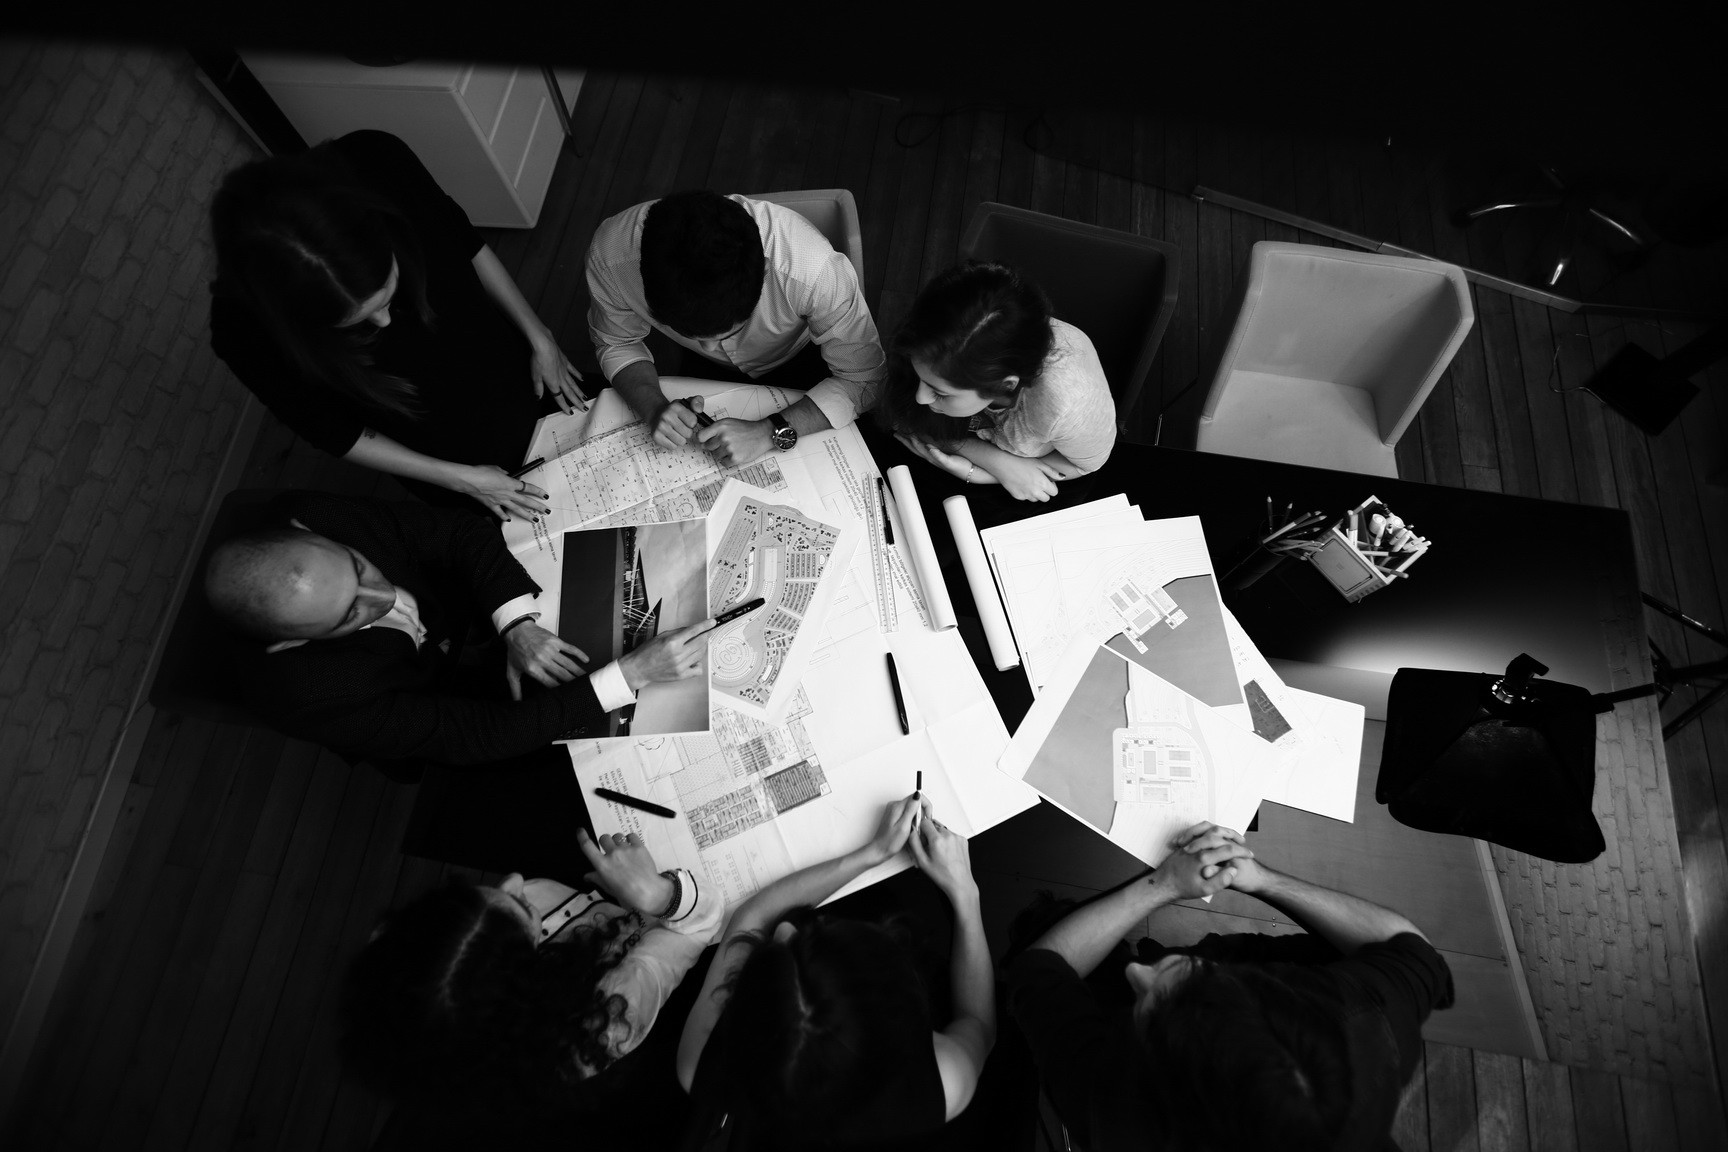
CONCEPT DESIGN
Research is translated into a clear architectural idea. Massing, capacity, access, circulation, structure, public space, sightlines, and the user experience are tested through sketches, diagrams, physical models, and digital studies. Several scenarios are explored before a single direction is established.

(03)
DESIGN DEVELOPMENT
The selected concept is developed across architecture, landscape, interiors, and façade design. Spatial organisation, seating geometry, crowd movement, accessibility, material systems, environmental performance, and long-span structure are refined together, ensuring that the project operates as one coherent whole.

(04)
TECHNICAL COORDINATION
The design is coordinated with structural, mechanical, electrical, façade, lighting, acoustic, security, and specialist consultants. Drawings and models are reviewed across disciplines to resolve complexity, meet technical standards, and protect the clarity of the architectural idea.

(05)
DOCUMENTATION & DELIVERY
The coordinated design is translated into precise documentation for approvals, tender, and construction. Through detailed drawings, specifications, site review, and ongoing collaboration, the project is carried from design intent to built form with consistency, control, and care.
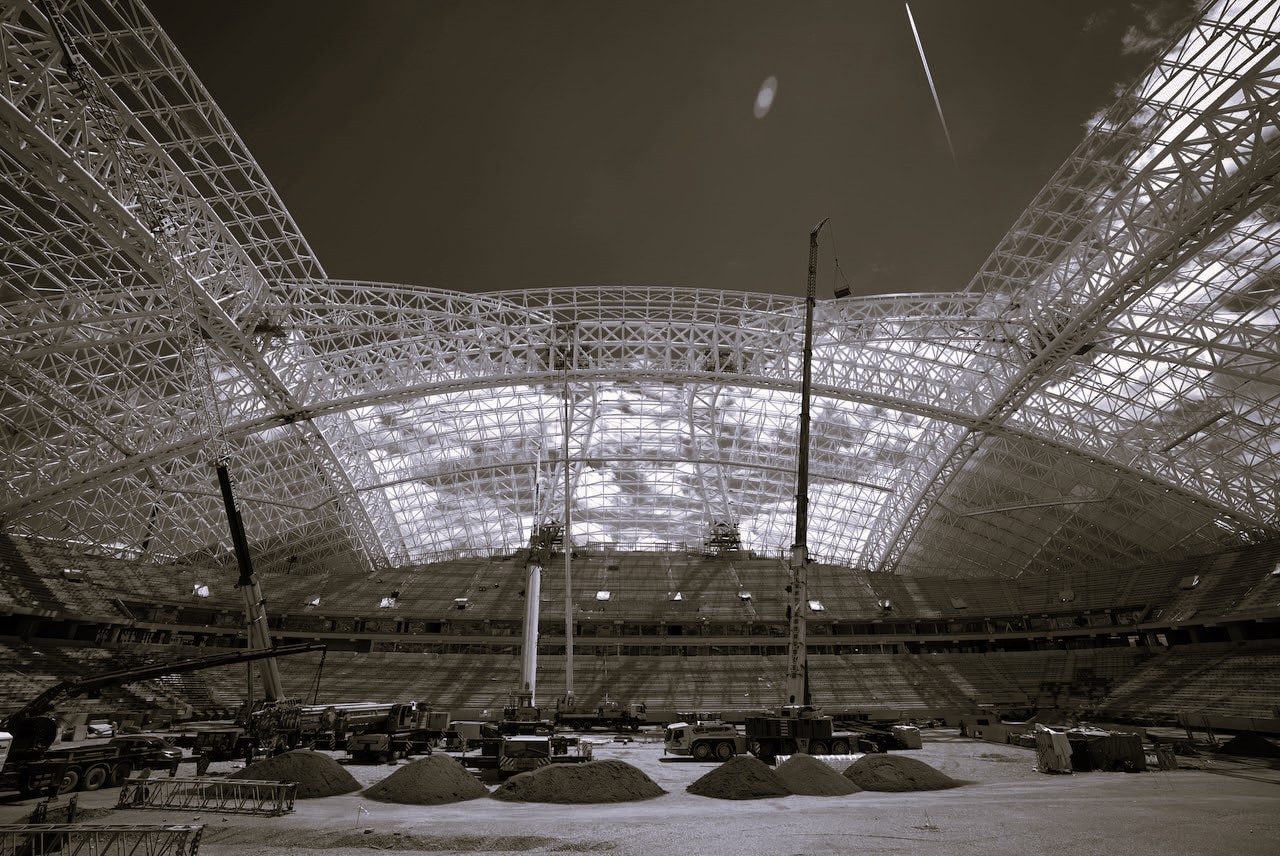

NEVŞEHİR BUS TERMINAL — NEVŞEHİR, TÜRKİYE — 2010
Rooted in Cappadocia’s distinctive landscape, Nevşehir Bus Terminal reinterprets natural stone, carved voids, and shelter as a contemporary gateway to the city.
READY TO SHAPE
THE NEXT LANDMARK?
Every ambitious project begins with a conversation. Share a few details about its location, scale, program, and objectives, and our team will be in touch to explore how we can shape it together.