
← All Projects
Stadium
Van Stadium

Location
Van, Türkiye
Recognition
In Development · 2026 · 15,000 Seated / 20,000 Total Capacity
Overview
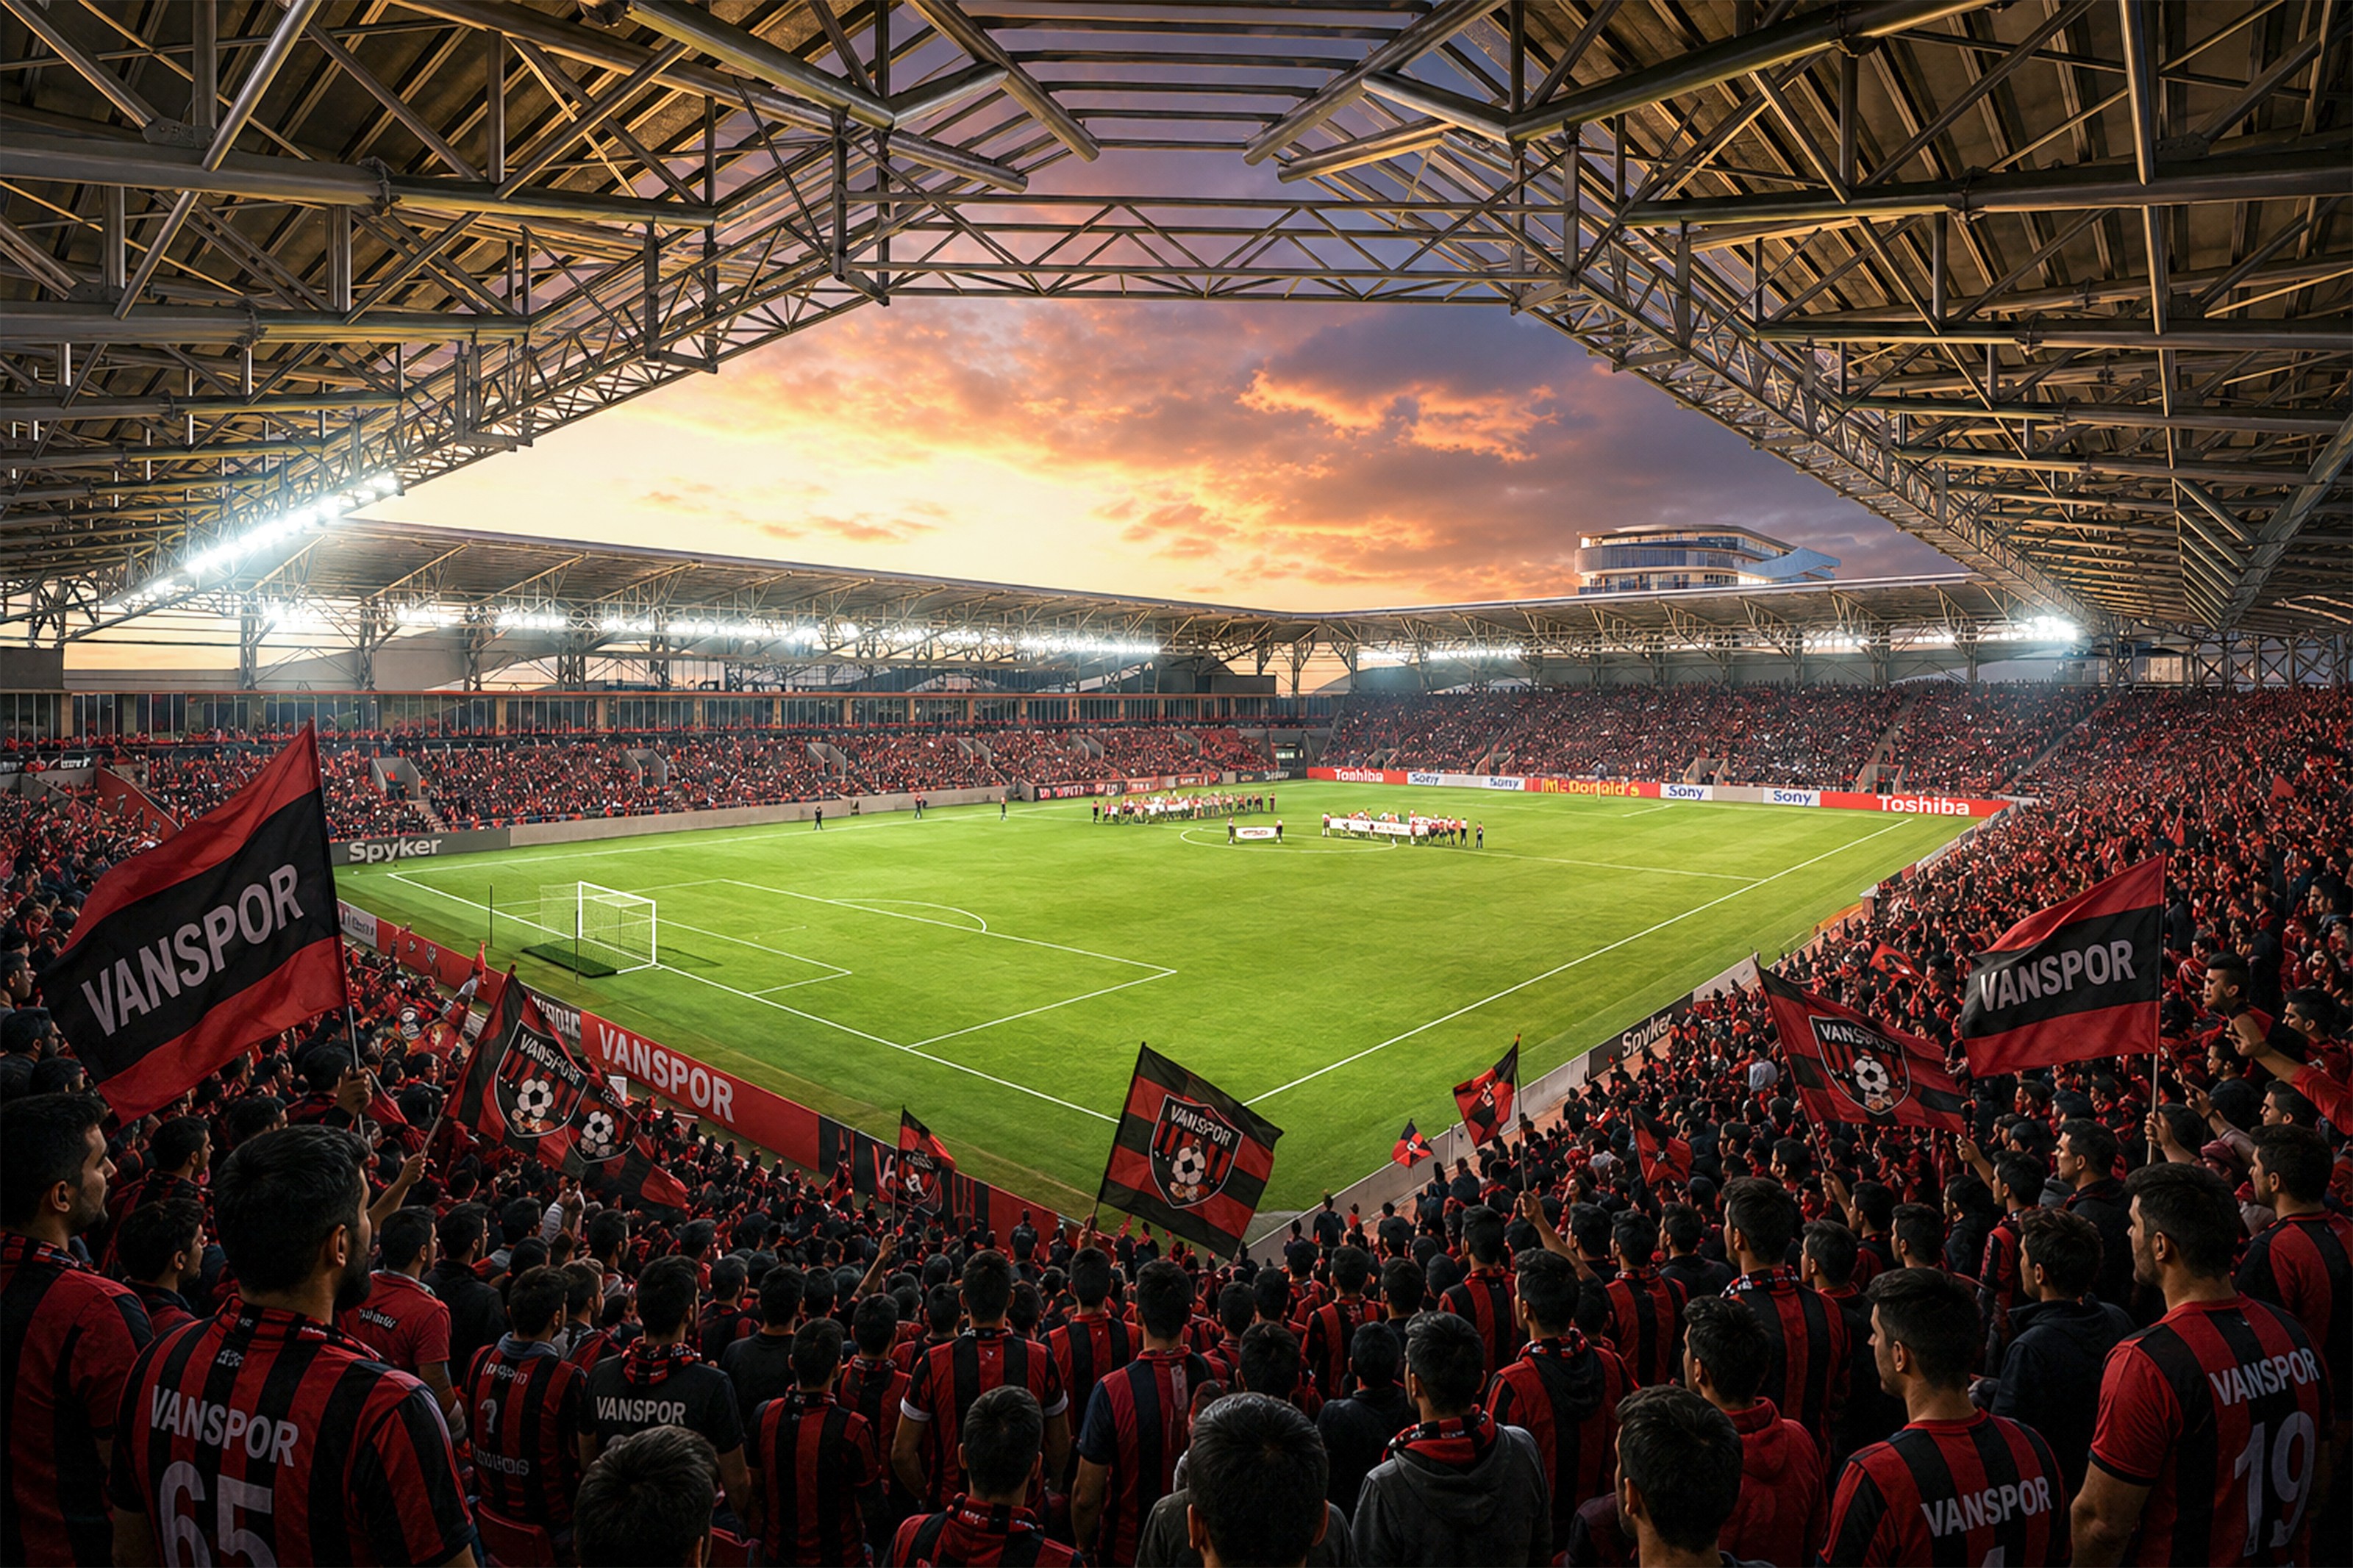
Van Stadium and Living Complex is a new football and mixed-use urban destination designed by Bahadır Kul Architects on the site of the existing Van Atatürk City Stadium. The project moves beyond the conventional match-day stadium model. Alongside a football venue with 15,000 seats and a total capacity of up to 20,000 spectators, the complex brings together retail, food and beverage, training, recreation, office and public programmes. Conceived as a “living stadium,” the development is intended to remain active throughout the week and contribute to Van’s sporting, social and economic life beyond football fixtures
Challenge
The project must replace the existing stadium on the same urban site while creating a contemporary home for Vanspor and maintaining a strong connection with the surrounding city. The design needs to accommodate large spectator crowds, athletes, home and visiting supporters, VIP and protocol guests, media teams, service vehicles and emergency operations within a clear and secure circulation system. A further challenge is preventing the stadium from becoming an inactive urban enclosure outside match days. The project therefore needs to combine sporting infrastructure with commercially viable and publicly accessible programmes that can operate independently throughout the year. Van’s winter conditions also require a compact organization capable of providing sheltered circulation, efficient access and comfortable spectator areas during different seasons.
Solution
The football programme is organized around a compact spectator bowl that brings supporters close to the playing field and creates a concentrated match-day atmosphere. Retail units, cafés, restaurants and social spaces are integrated beneath the stadium, allowing the perimeter to remain active even when no event is taking place. Training halls and additional sports areas extend the project’s use to children, young people, athletes and the wider public. A 1,500-vehicle underground parking facility removes a significant part of the match-day traffic from the public realm and supports both stadium and everyday uses. Two adjoining office towers expand the project into a larger mixed-use development. An open pedestrian street positioned between the office blocks is supported by cafés, restaurants, outdoor seating and commercial units, creating a new public destination within the complex. Independent circulation systems separate general spectators, visiting supporters, teams, VIP and protocol guests, media personnel and service operations.
Result
The proposal transforms Van Stadium from a single-purpose sports facility into a year-round urban and social complex. With 15,000 permanent seats and a total spectator capacity of up to 20,000, the stadium is designed to provide Vanspor with a contemporary home while supporting commercial, recreational and community programmes throughout the week. The project’s official implementation process began in July 2026 following the signing of the development protocol. Demolition procurement for the existing Van Atatürk City Stadium has been announced, with the construction tender for the new complex planned as the next phase.




View More Project


READY TO SHAPE
THE NEXT LANDMARK?
Every ambitious project begins with a conversation. Share a few details about its location, scale, program, and objectives, and our team will be in touch to explore how we can shape it together.