
← All Projects
Stadium
Buhara Arena

Location
Bugara, Uzbekistan
Recognition
Concept Design · Expandable Capacity · 30.000 Capacity
Overview
Bukhara Stadium is a concept proposal for a new football and event venue in Bukhara, Uzbekistan. Developed by Bahadır Kul Architects in collaboration with Koç Construction, the project combines an expandable seating strategy with the operational, hospitality and technical requirements of a contemporary international stadium. The design study positions the stadium as a new civic destination—an arena shaped not only for match days, but also for major events and the everyday public life of its surroundings.
Challenge
The central challenge was to bring the operational demands of a large-scale stadium together with an architectural identity rooted in Bukhara. The project needed to manage the movement of large crowds while separating public, team, VIP, protocol, media and service circulation. It also required clear sightlines, secure access, efficient evacuation, hospitality facilities and the ability to introduce additional seating without weakening the spatial clarity of the stadium. At an urban scale, the proposal had to organize the arrival of spectators, pedestrian gathering areas and parking across a 100,000-square-metre site while creating a recognizable new landmark for the city.
Solution
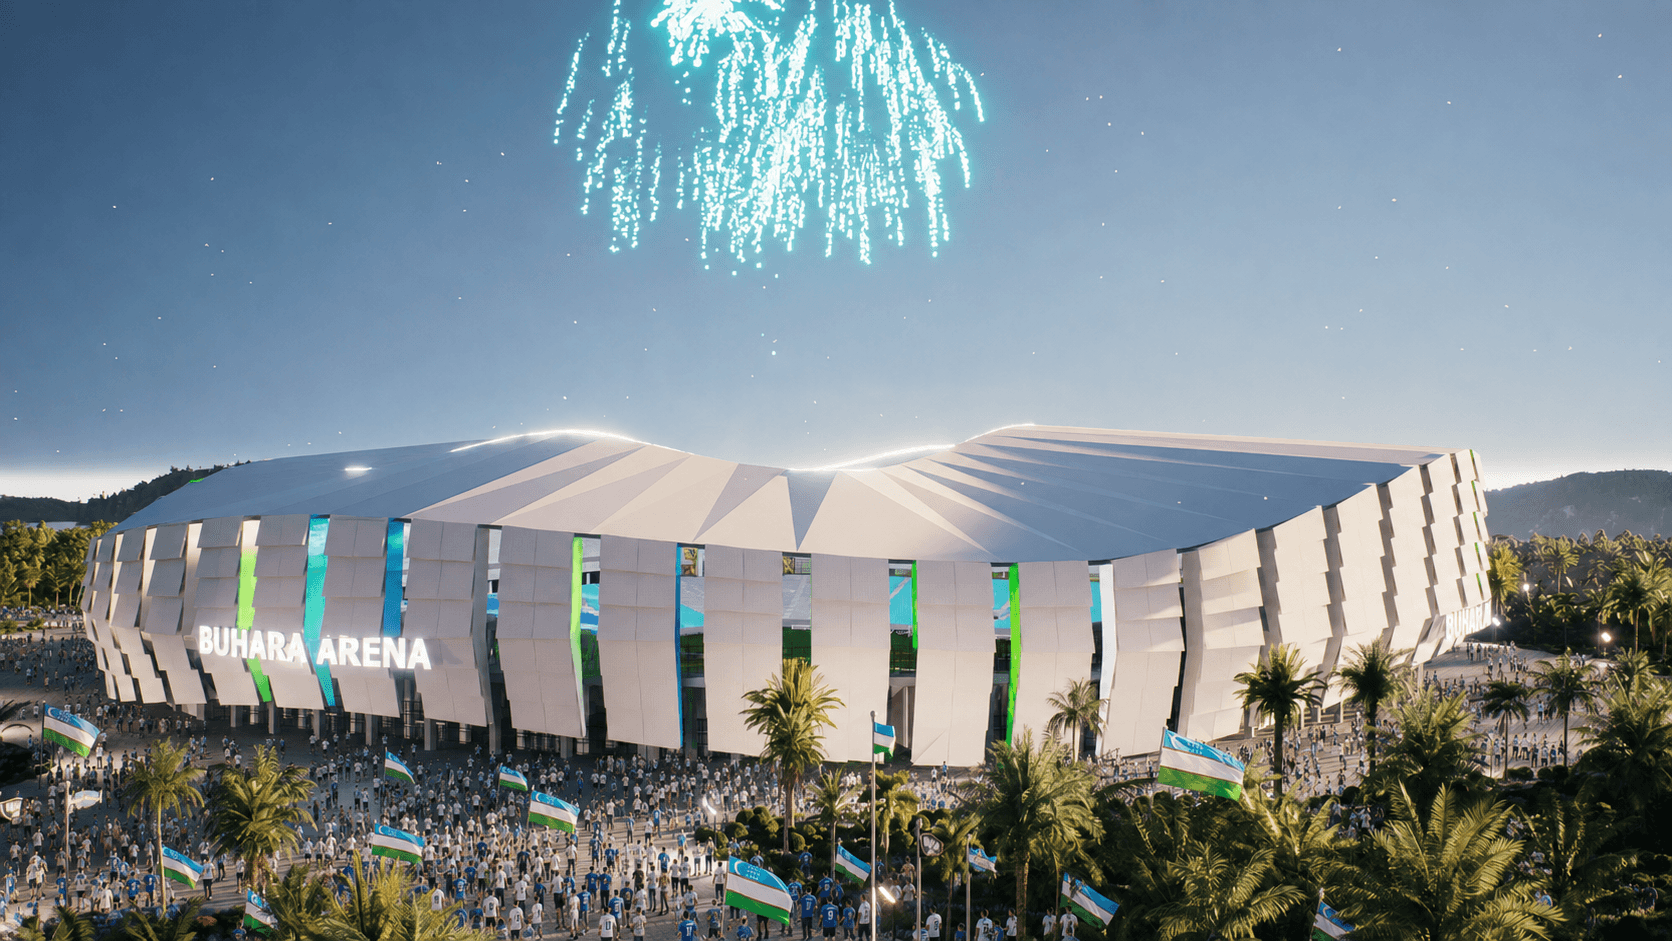
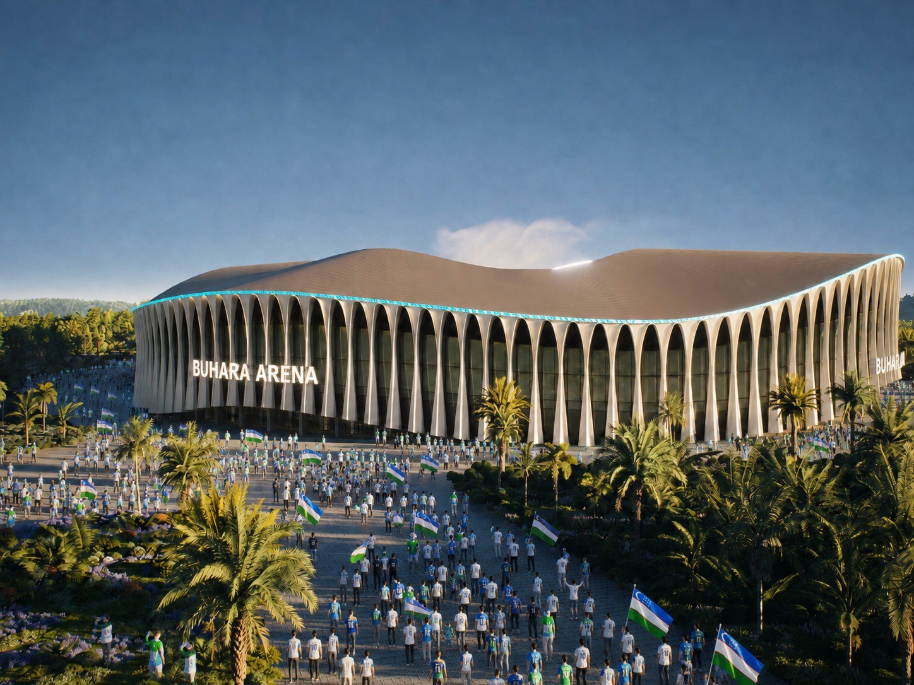
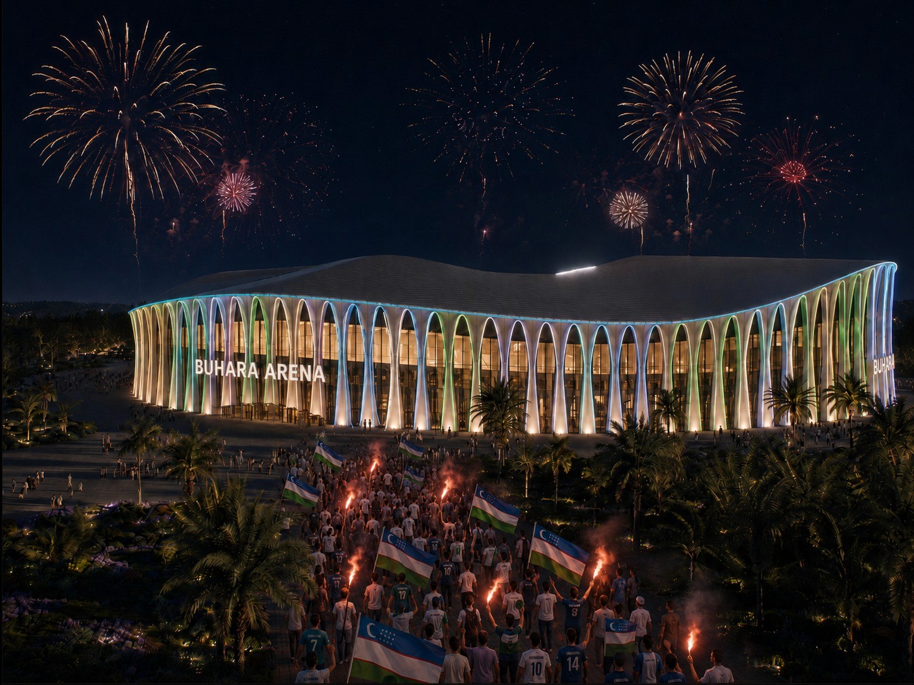
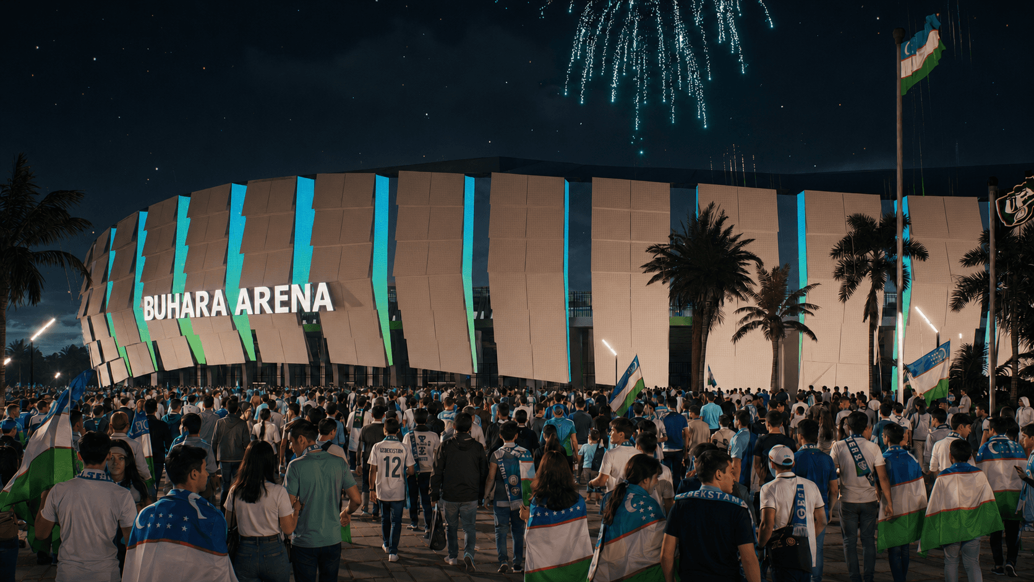
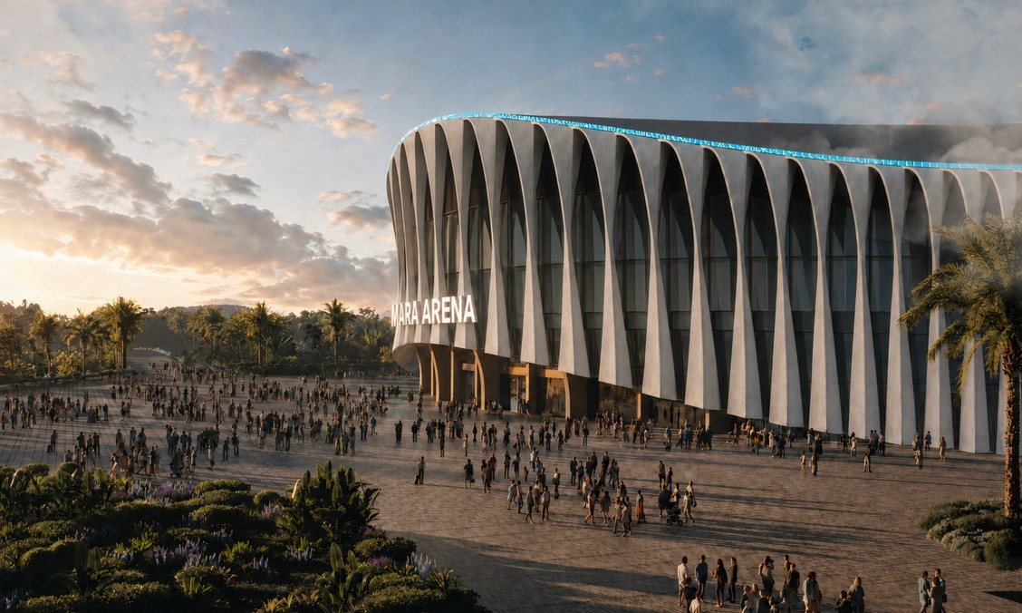
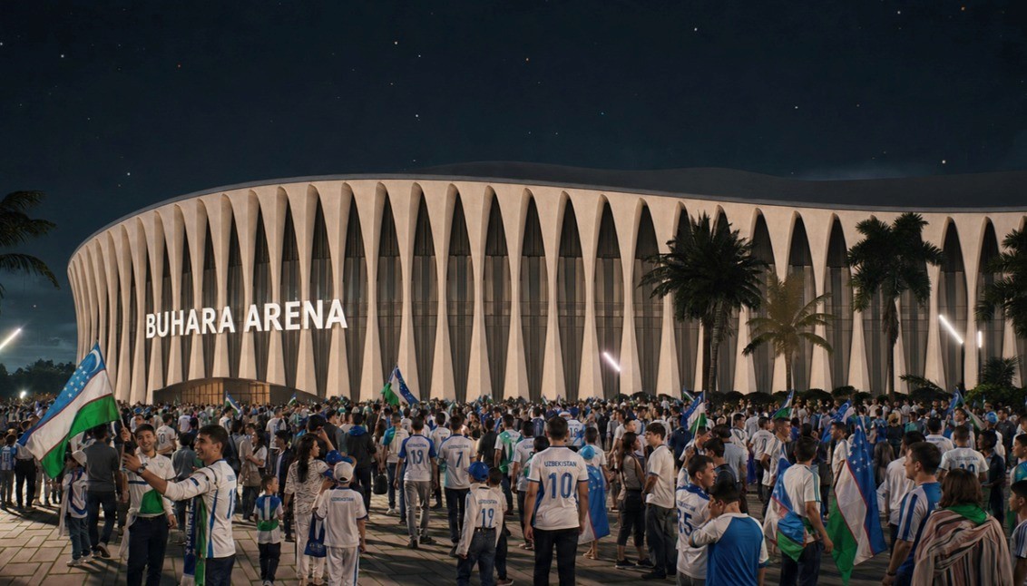
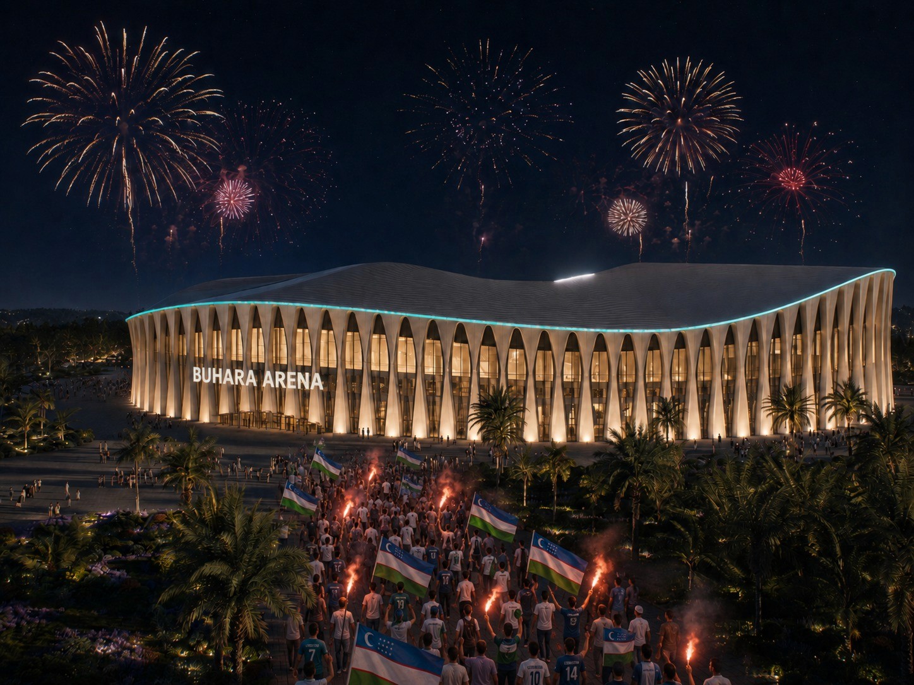
BKA developed four architectural alternatives inspired by the built heritage of Bukhara. Rather than reproducing historic forms literally, the studies reinterpret the pointed arches, monumental portals, fortress walls, geometric surfaces and strong vertical rhythms found throughout the city. These references are transformed into contemporary façade systems that provide depth, shade and a distinct identity. Repeated vertical elements establish a continuous rhythm around the arena, while the changing roofline softens the overall mass and gives the stadium a more dynamic silhouette. Inside, a compact multi-tier seating bowl is organized around the playing field. Dedicated zones for players, spectators, visiting supporters, VIP guests, protocol, media and operational teams establish clear and secure circulation. The programme also incorporates hospitality areas, skyboxes, media facilities, a museum and the technical spaces required for major events.
Result
The concept presents Bukhara Stadium as a contemporary civic landmark shaped by the city’s architectural memory. The detailed study proposes approximately 26,010 square metres of stadium floor area, supported by a flexible seating system that can accommodate future capacity growth. Four façade alternatives explore different interpretations of Bukhara’s arches, walls and vertical architectural elements, establishing a coherent family of design options for the final arena. The result is an expandable stadium concept that balances international event standards, operational clarity and a strong sense of place.








View More Project


READY TO SHAPE
THE NEXT LANDMARK?
Every ambitious project begins with a conversation. Share a few details about its location, scale, program, and objectives, and our team will be in touch to explore how we can shape it together.