
← All Projects
Sports Hall
Konya Sports Hall

Location
Konya, Türkiye
Recognition
Completed · 10,000-Seat Multi-Purpose Arena
Overview
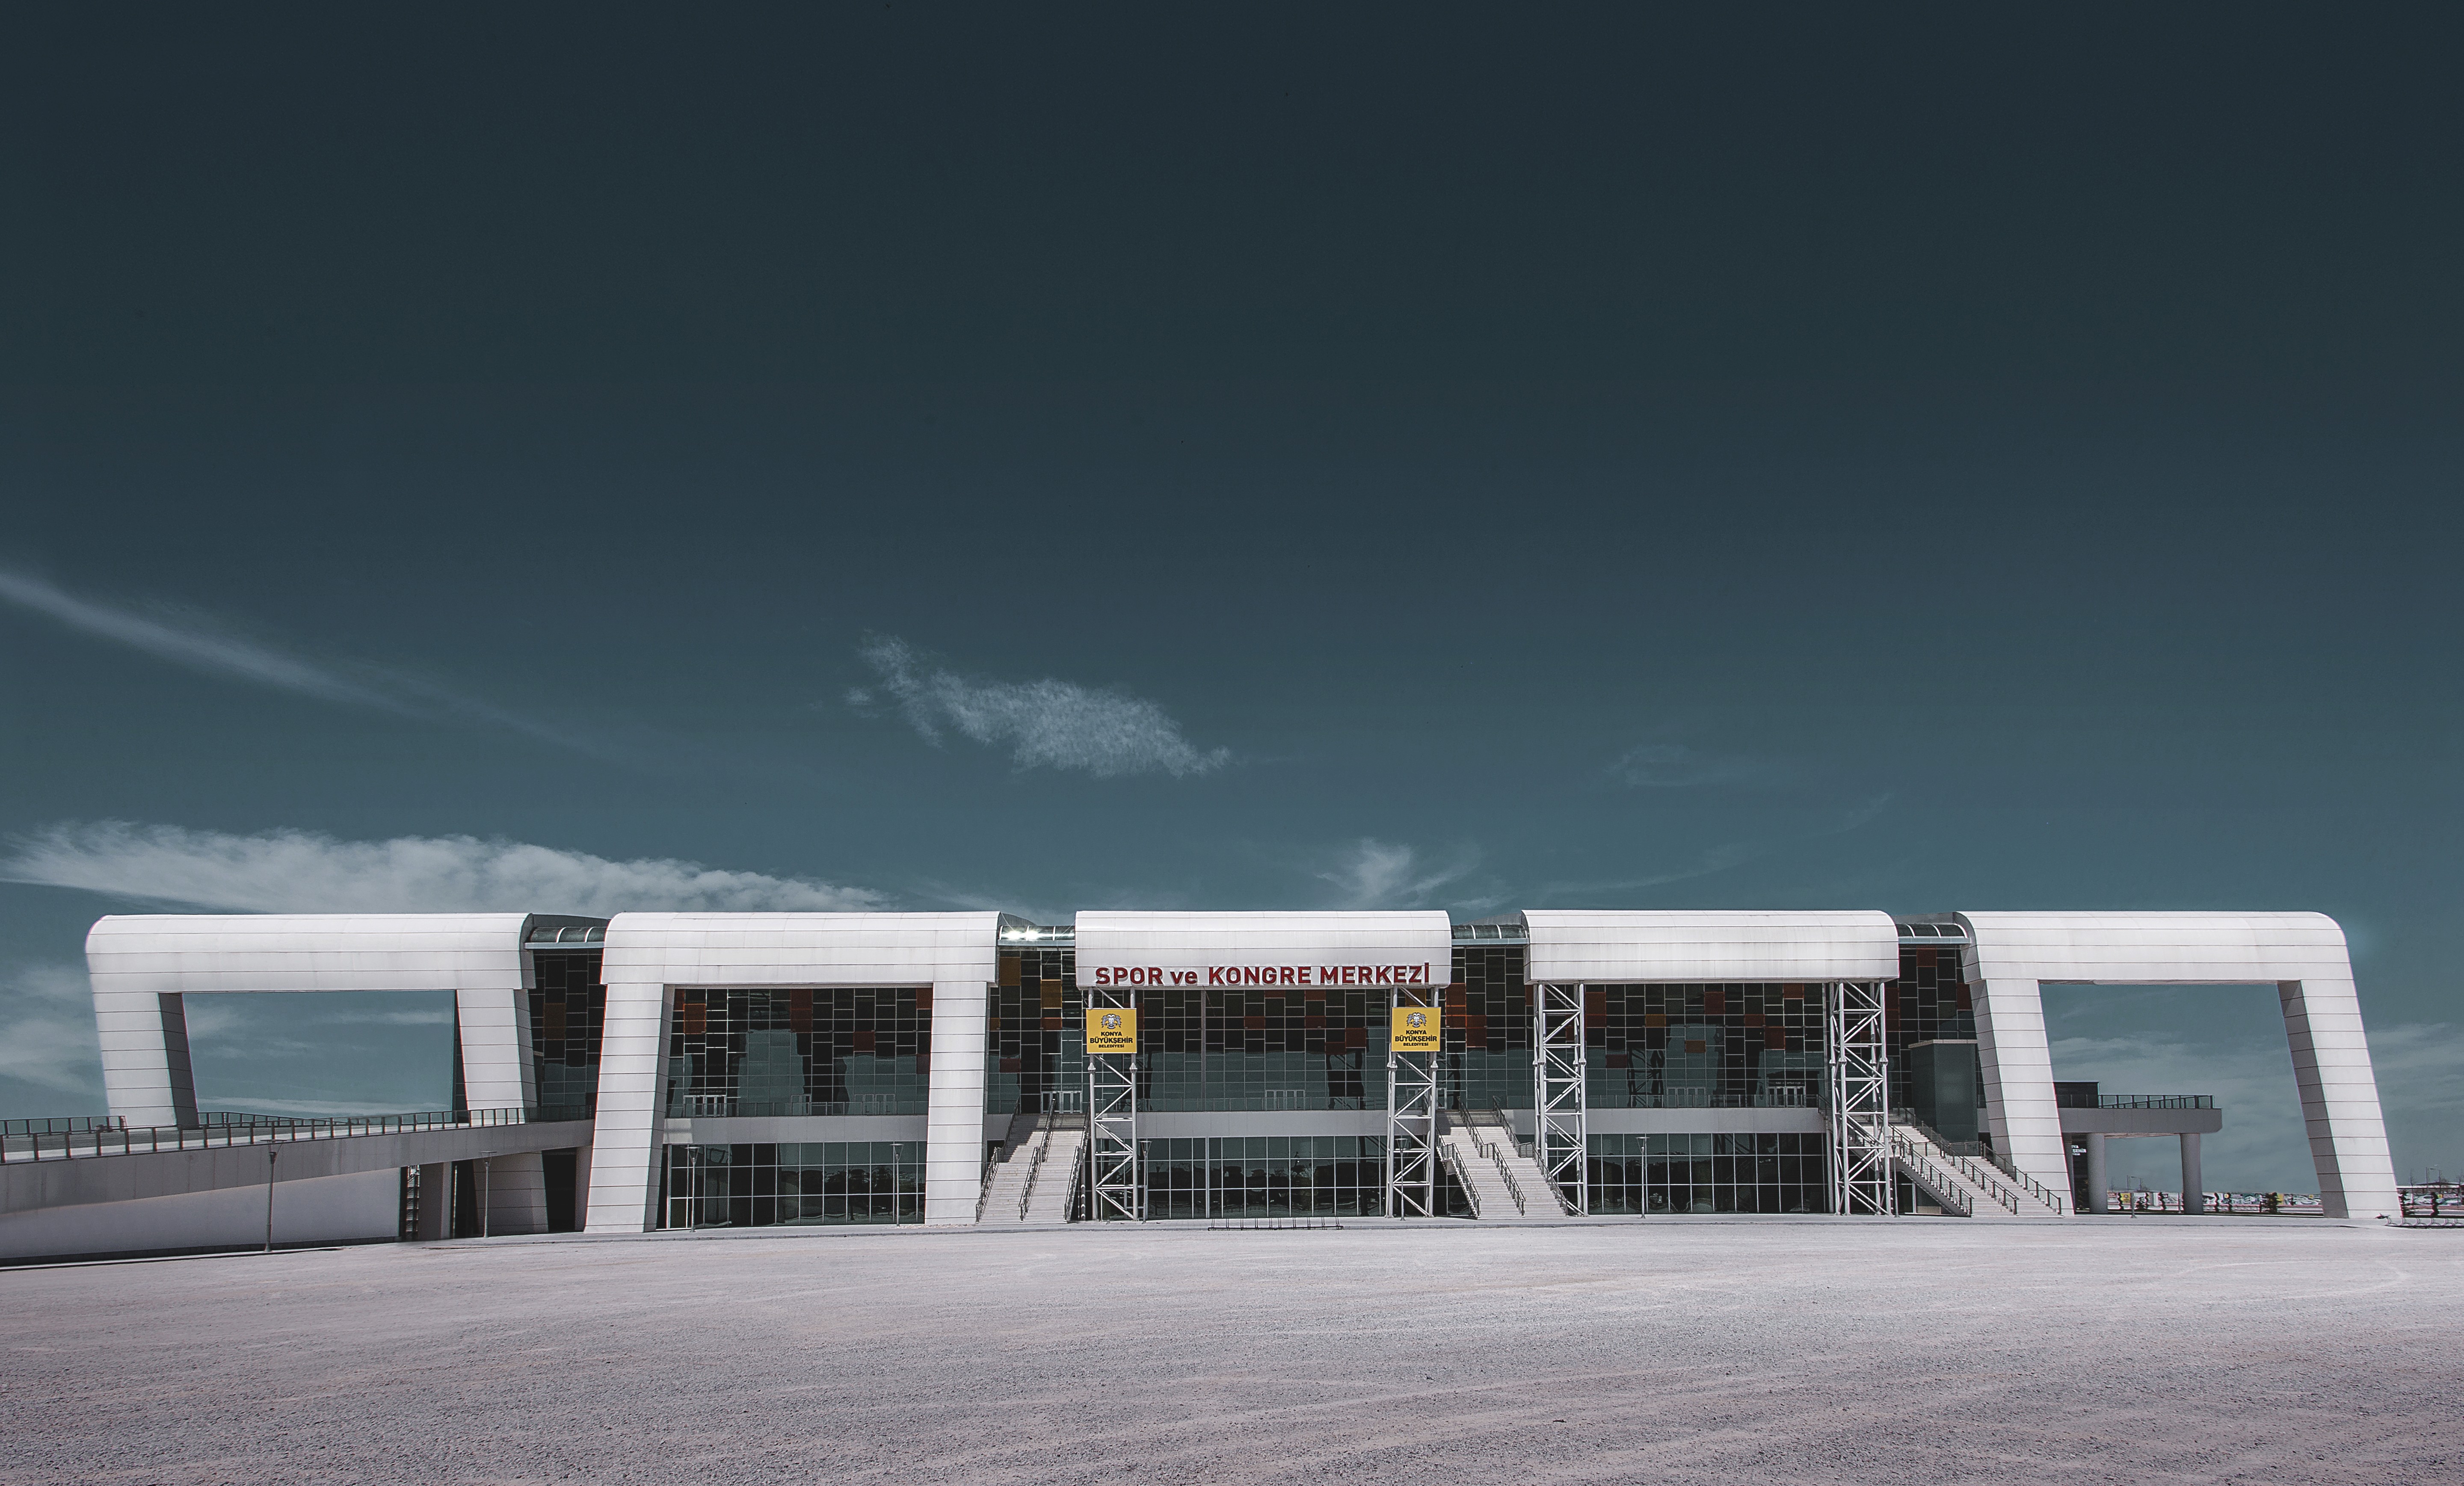
Konya Sports Hall is a 10,000-seat multi-purpose arena designed to host national and international sporting events, congresses and large-scale cultural programmes. Located approximately three kilometres from the city centre, directly behind the Mevlana Cultural Center, the building occupies a prominent position along one of Konya’s principal transportation and tourism routes. Its proximity to the existing and planned rail network strengthens its connection with the wider city. The project combines a large central arena, spectator facilities, training halls, athlete and media areas, hospitality spaces and technical infrastructure within a compact architectural form.
Challenge
The project required a 10,000-seat arena capable of accommodating different sporting disciplines and large public events without compromising circulation, safety or operational efficiency. Spectators, athletes, referees, media representatives, protocol guests, VIP users and service personnel needed independent and controlled access routes. The large audience capacity also required clearly defined pedestrian approaches, protected gathering areas and an efficient distribution system around the arena. A further challenge was to give the building an appropriate civic presence within a historically and culturally significant part of Konya, while maintaining the technical performance required for international competitions.
Solution
The architectural composition is generated by five parallel shell forms connected by glazed surfaces. These shells define the pedestrian approaches from the main road and extend outward to form protective canopies above the principal spectator gathering platforms. The glazed spaces between the shells identify the different entrances for spectators, athletes, referees, media and protocol guests. This arrangement turns the building envelope into an organisational system that communicates access and movement through its architecture. The ground level accommodates athlete, referee, media, VIP and technical entrances alongside changing rooms, administrative offices, press areas and competition-related support functions. Spectator and VIP entrances are positioned at the upper concourse level, where cafés, kiosks, restaurants and public foyers surround the main arena. The rectangular central hall is organised with rounded-corner spectator stands. Its flexible playing surface is dimensioned around an ice-hockey rink, allowing the arena to support basketball and a variety of other sporting and cultural configurations. The main structure is reinforced concrete, while the roof and façade systems are constructed in steel. Training halls located alongside the main arena accommodate athletics, table tennis, boxing and other sporting activities, with an additional squash court included in the programme.
Result
Completed in 2014, Konya Sports Hall provides the city with a flexible venue for major sporting, cultural and public events. Its five connected shells establish a recognisable architectural identity while organising pedestrian movement, entrances and protected gathering spaces. The project integrates a complex operational programme into a compact arena designed for both everyday use and international events.





View More Project


READY TO SHAPE
THE NEXT LANDMARK?
Every ambitious project begins with a conversation. Share a few details about its location, scale, program, and objectives, and our team will be in touch to explore how we can shape it together.