
← All Projects
Sports Hall
Kayseri Ice Plant

Location
Kayseri, Türkiye
Recognition
Completed · 2012 · 2015 EUmies Award Nominee · ARKIV Selection
Overview
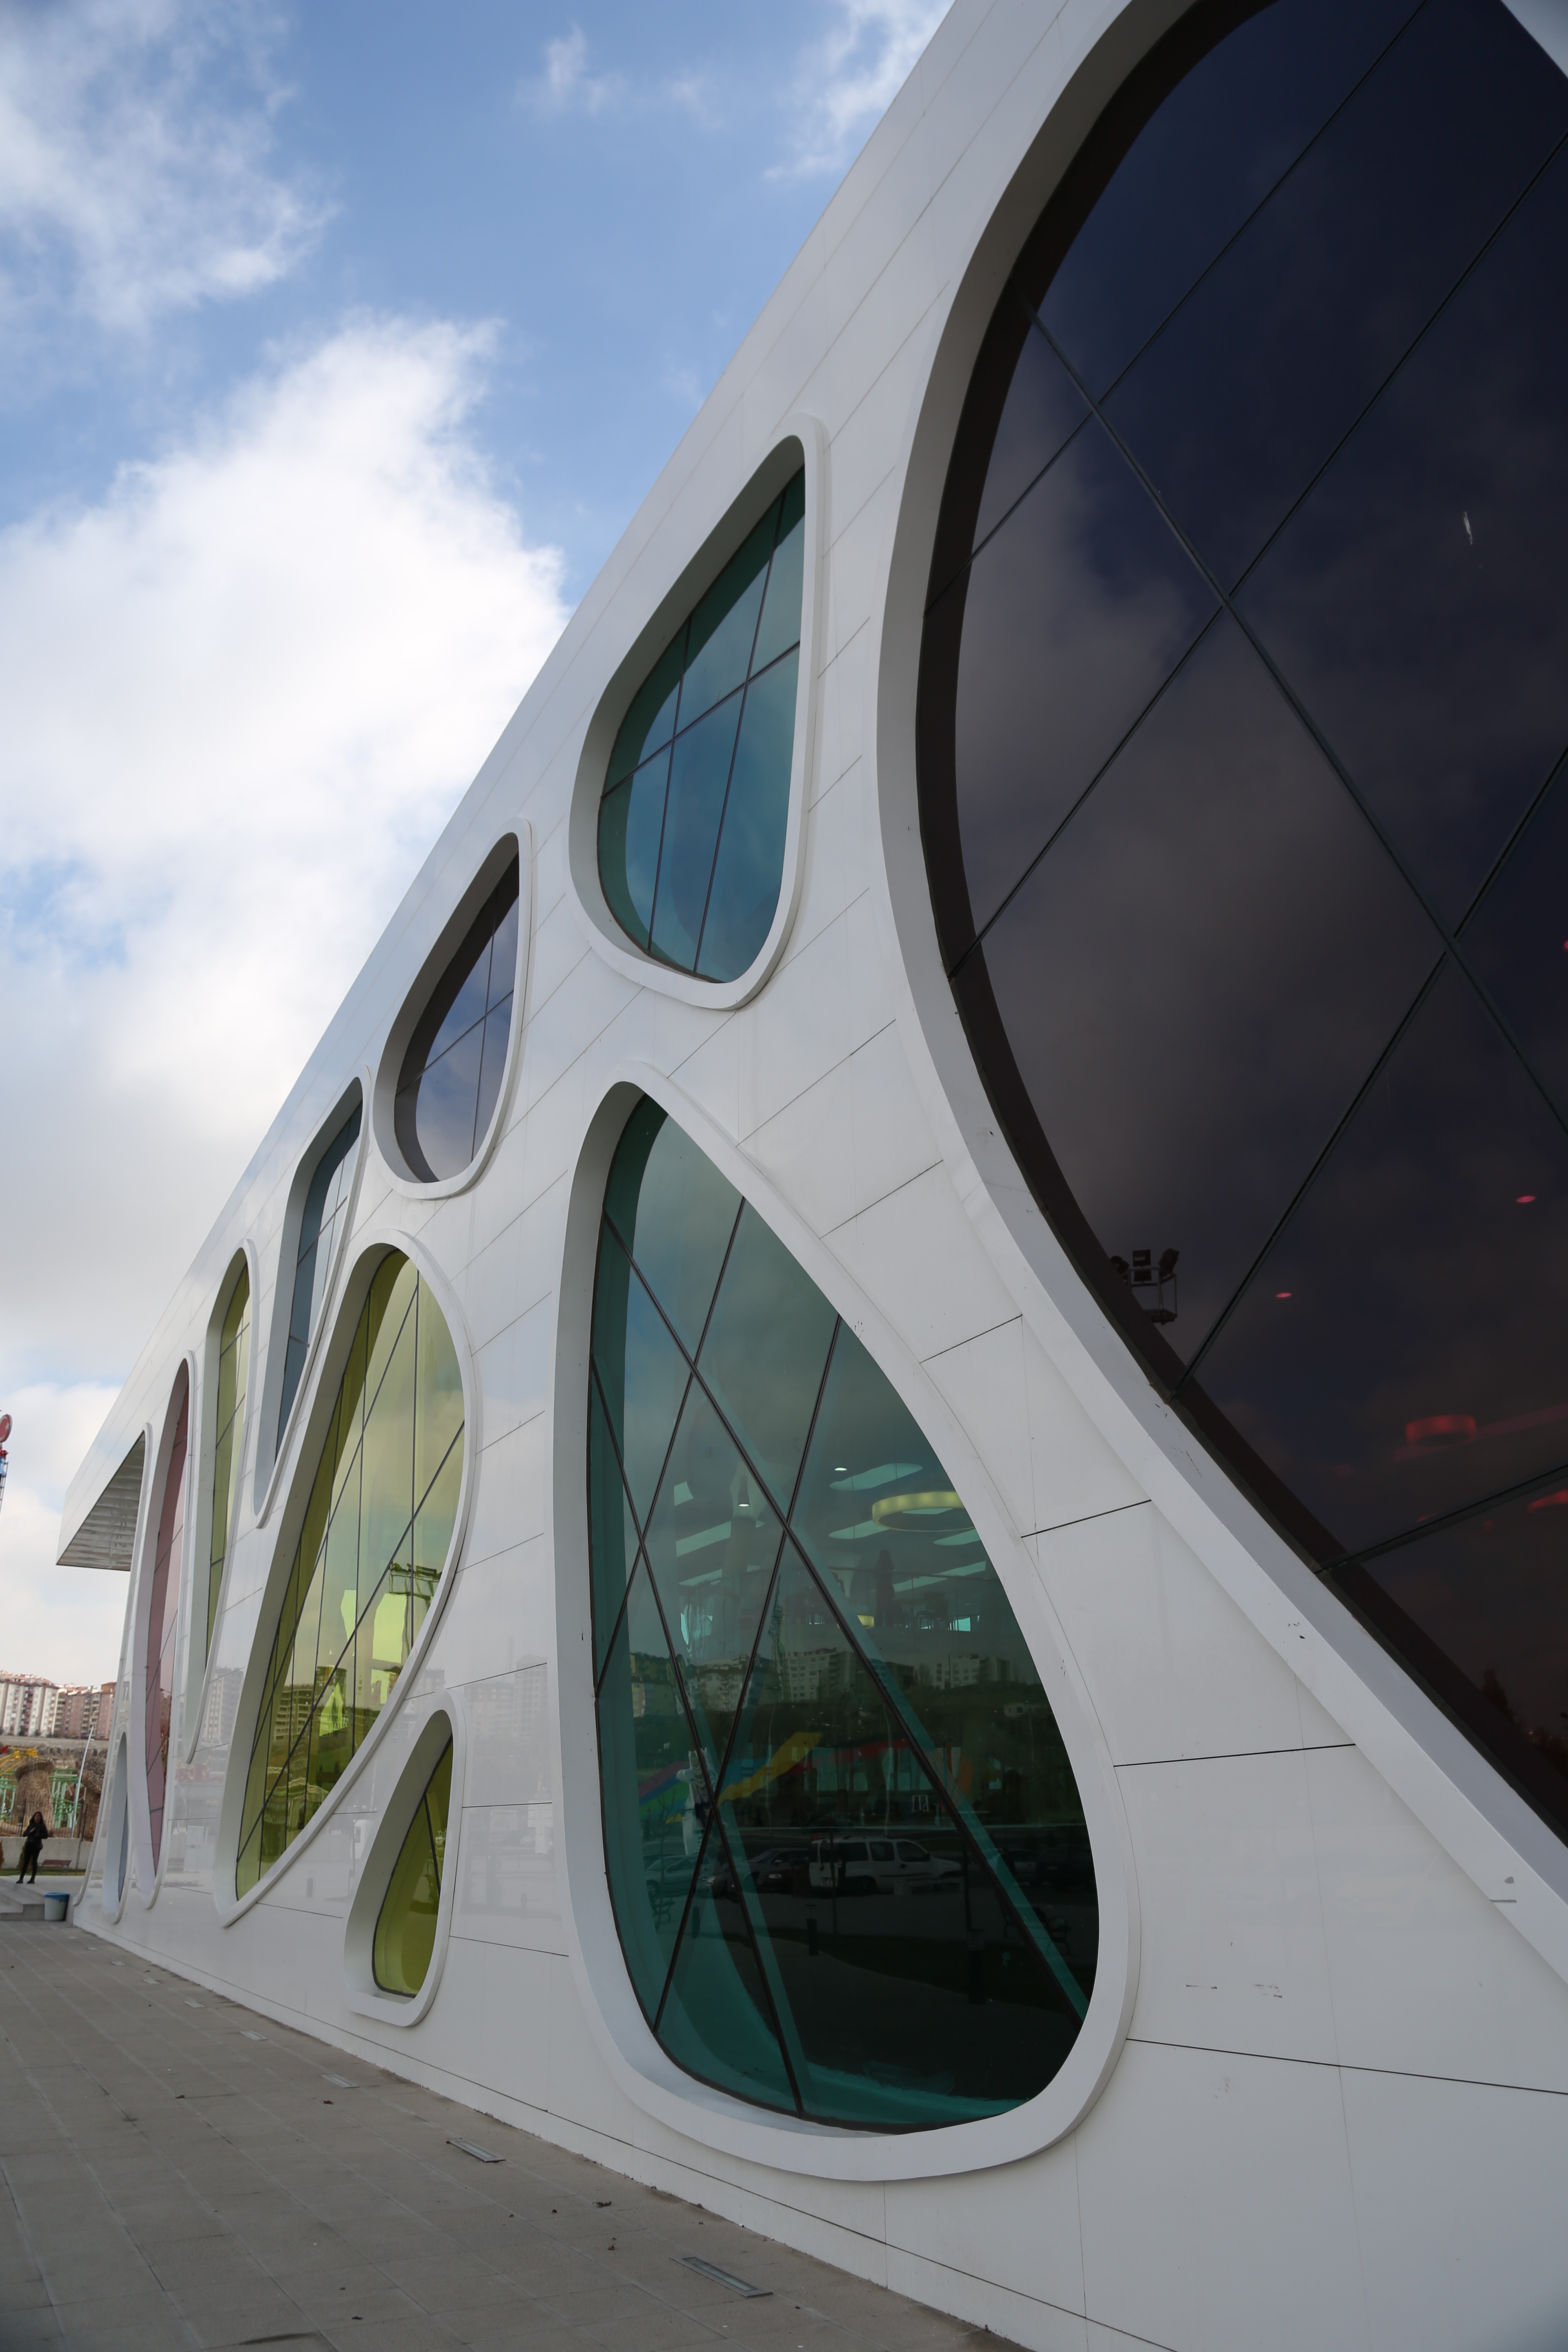
Kayseri Ice Rink is a public sports and recreation facility designed by Bahadır Kul Architects for Kayseri Metropolitan Municipality. Located nine kilometres west of the city centre, the project introduces skating into the everyday recreational life of Kayseri. The 2,600-square-metre building accommodates a 30 × 15-metre synthetic ice rink together with spectator areas, changing rooms, preparation spaces, a children’s area and a mezzanine café overlooking the rink. Designed for education, recreation and sporting events, the building brings athletes, families, children and spectators together within a compact public facility.
Challenge
The project required a controlled indoor environment for skating while maintaining an open, welcoming and playful identity suitable for a broad public audience. Its programme needed to support training, recreational skating and sporting events while keeping clear relationships between the rink, spectator areas, changing facilities, children’s spaces and social functions. At the same time, the building had to establish a memorable architectural identity within the larger recreational landscape of Kayseri and make an unfamiliar sport visible and approachable to the city’s residents.
Solution
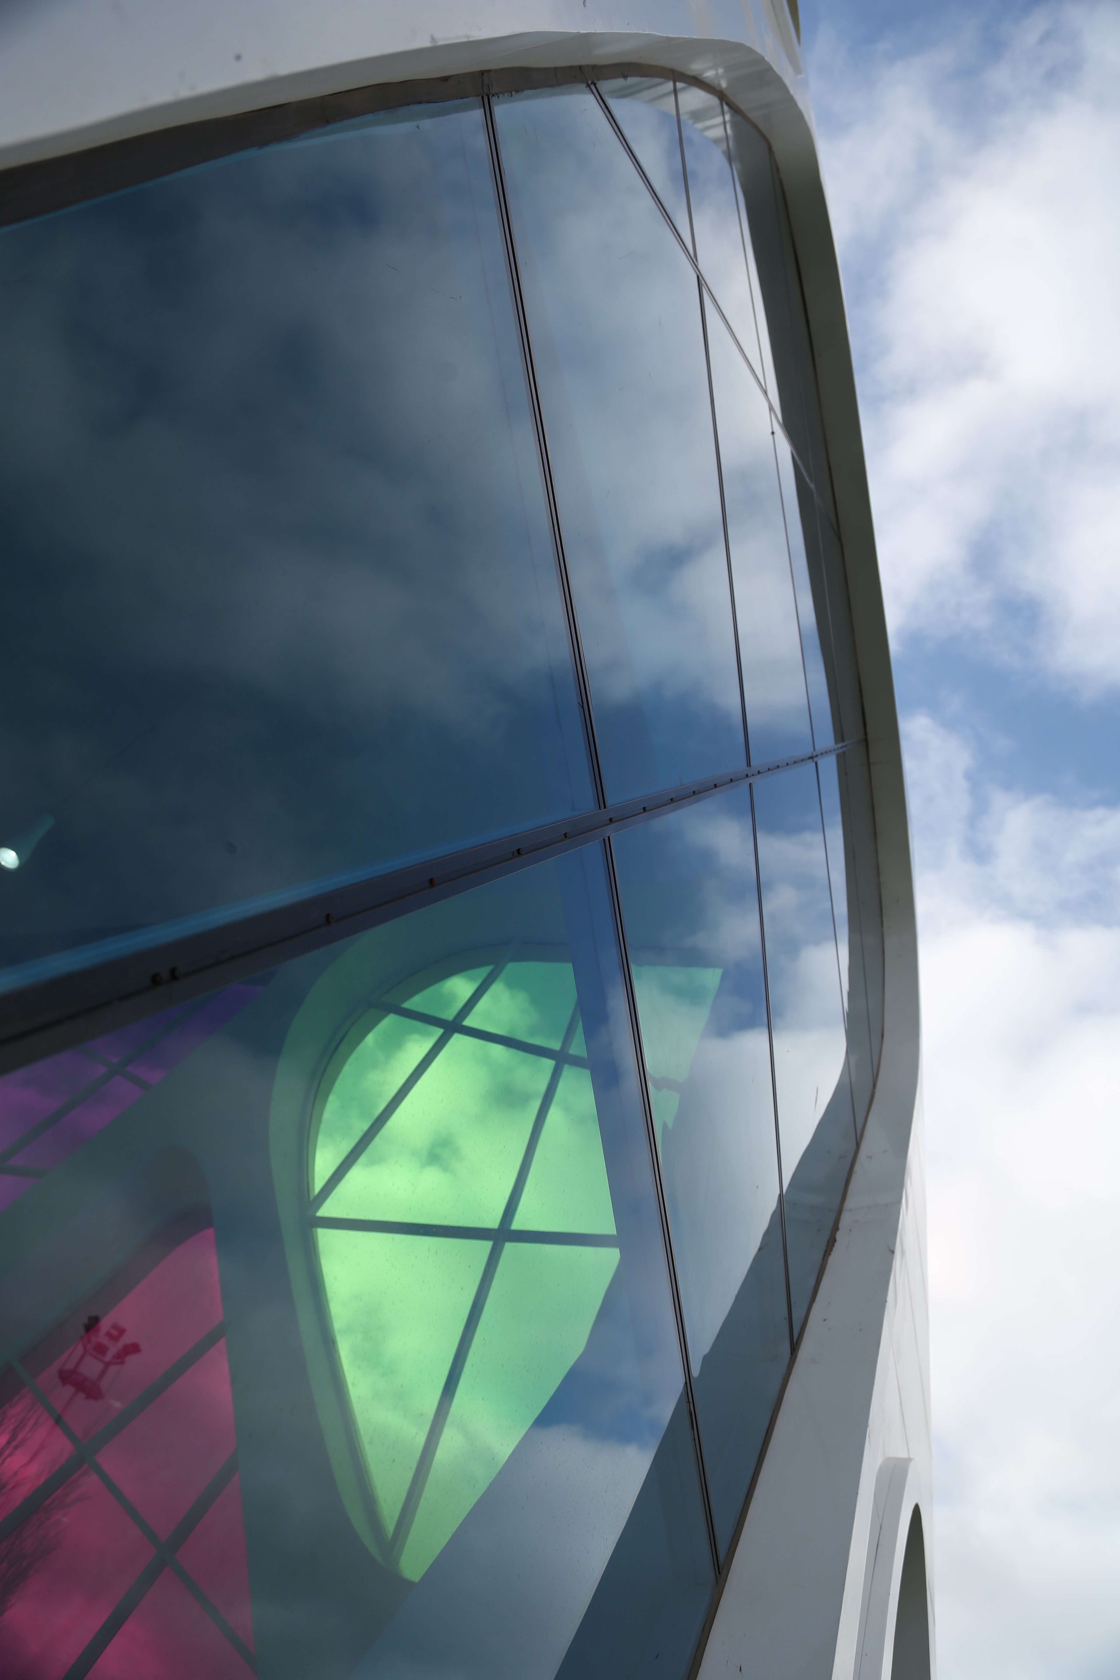
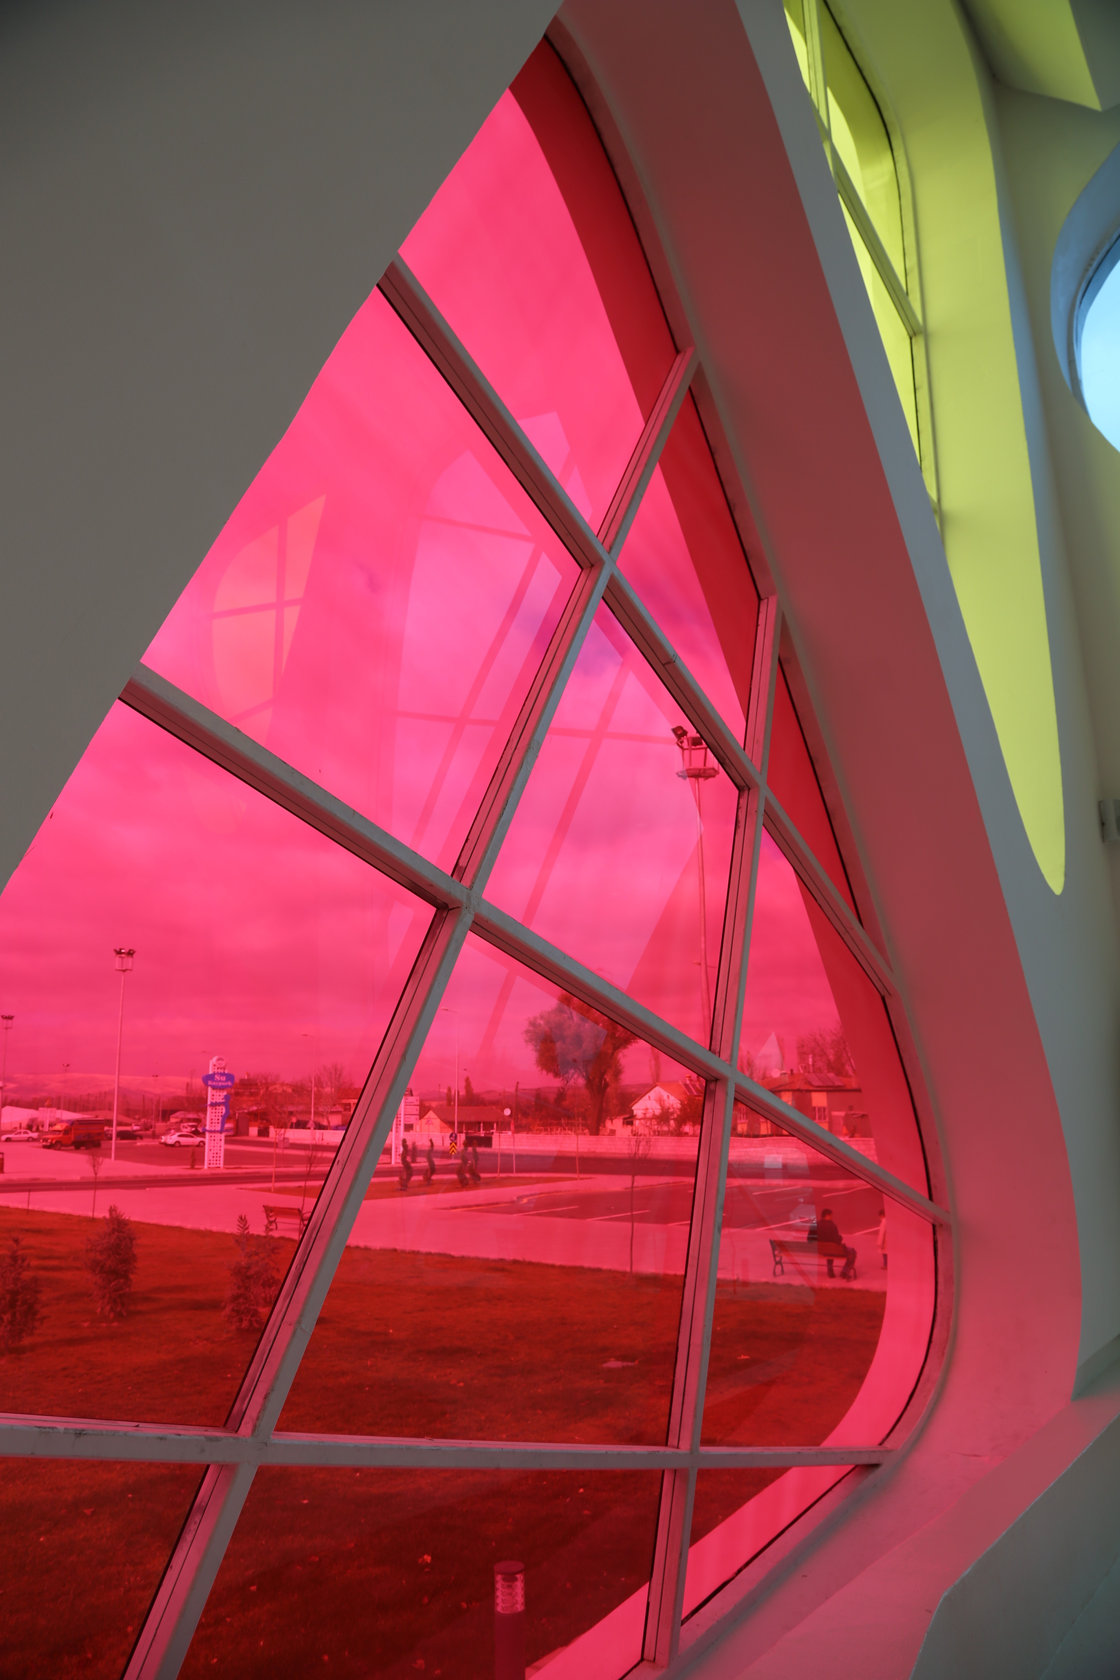
The architectural concept explores the relationship between ice, air and changing temperature. The form recalls a solid block of ice transformed by melting, erosion and the movement of air. A clear rectangular volume is interrupted by fluid openings, recessed surfaces and irregular structural elements. The white exterior reinforces the image of ice, while amorphous openings filled with coloured laminated glass introduce light, movement and a more playful character. Column forms recall icicles produced by freezing water, while openings within the mass bring controlled natural light into the building. A raised entrance platform and an extended roof canopy establish a sheltered transitional space between the surrounding landscape and the interior. Inside, the rink forms the spatial centre of the project. Spectator areas, changing rooms and preparation spaces are arranged around it, while the mezzanine café and glazed social areas maintain continuous visual contact with the ice.
Result
Completed in 2012, Kayseri Ice Rink transforms a compact sports programme into a distinctive public building. Its white envelope, coloured glazing and sculpted openings give the facility an identity that is simultaneously athletic, playful and environmentally conscious. The project makes skating visible as both a competitive sport and an accessible recreational activity for the city. Kayseri Ice Rink was included in the ARKIV Selection and nominated for the 2015 European Union Prize for Contemporary Architecture – Mies van der Rohe Award.






View More Project


READY TO SHAPE
THE NEXT LANDMARK?
Every ambitious project begins with a conversation. Share a few details about its location, scale, program, and objectives, and our team will be in touch to explore how we can shape it together.