
← All Projects
Stadium
İzmir Karşıyaka Staium

Location
İzmir, Türkiye
Recognition
In Development · Design Update 2026 · Approx. 15,000 Capacity
Overview
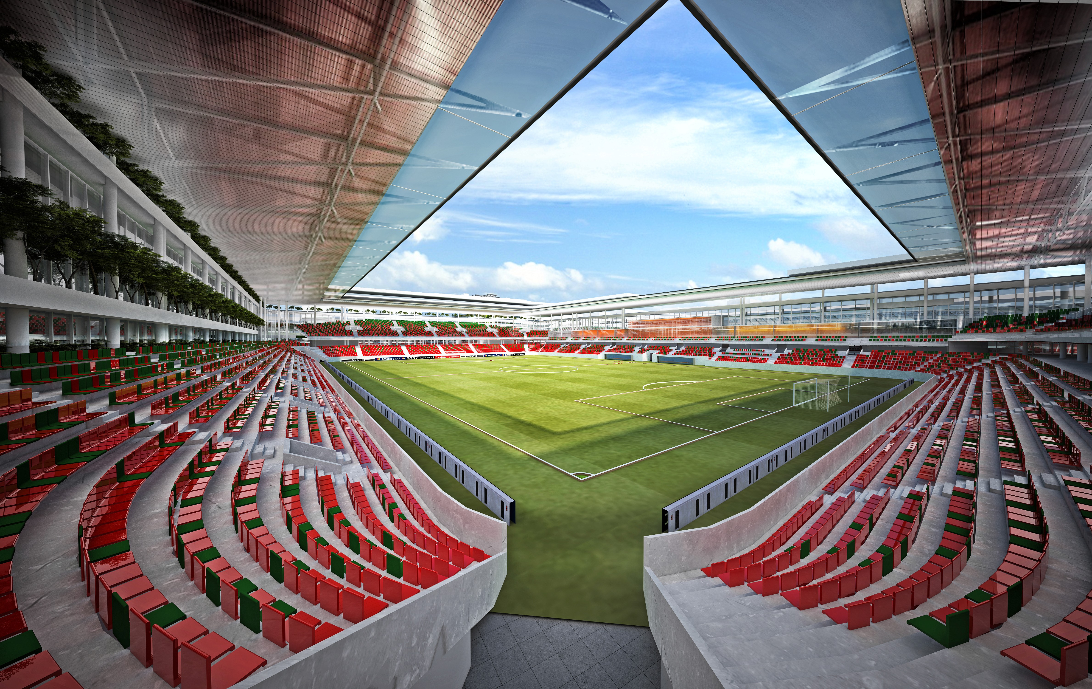
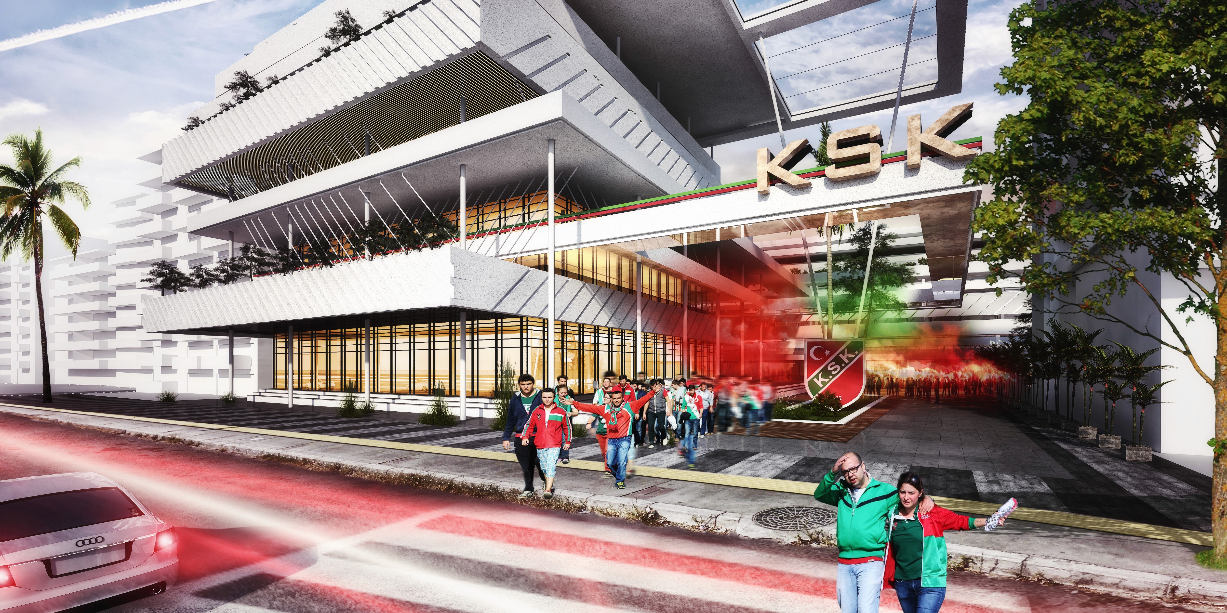
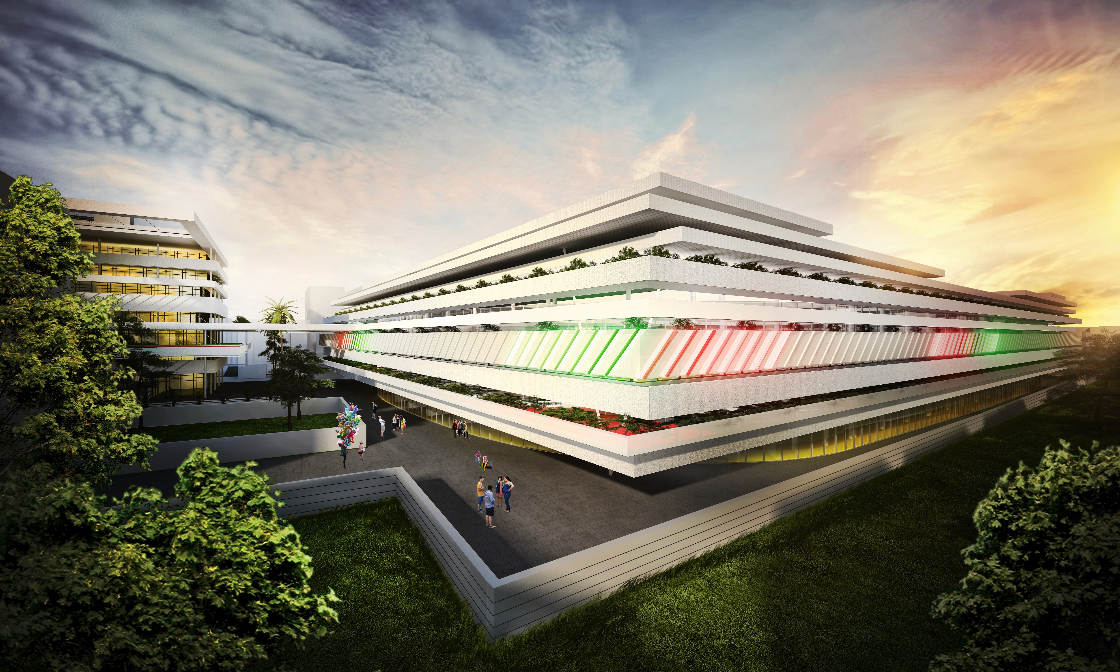
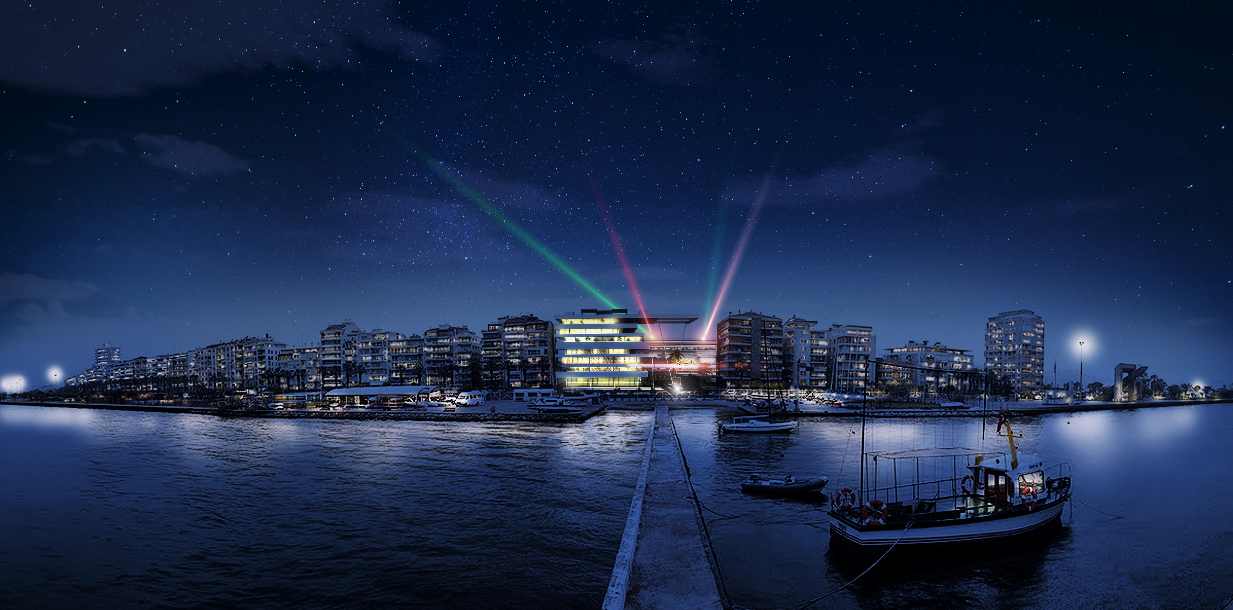
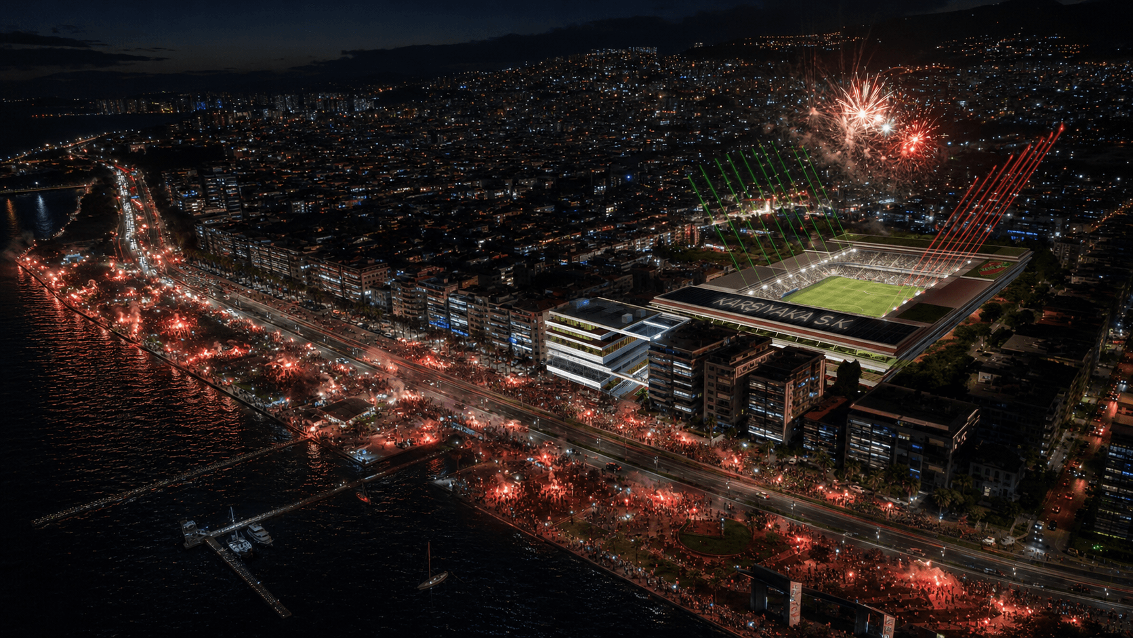
Karşıyaka Stadium is a football-specific venue designed by Bahadır Kul Architects as the new home of Karşıyaka Sports Club. Originally developed between 2013 and 2014, the project has returned to BKA for a comprehensive design update in coordination with İzmir Metropolitan Municipality. The renewed proposal—officially planned as Karşıyaka Zübeyde Hanım Stadium—prioritizes a compact spectator bowl, close proximity to the pitch, sustainable operation and year-round public use. The original scheme was planned on a 27,761-square-metre site with approximately 15,000 spectator capacity.
Challenge
The principal challenge is to accommodate a contemporary football stadium within a narrow and highly constrained urban site. The project must bring approximately 15,000 spectators close to the field while resolving home and visiting supporters, teams, VIP guests, protocol, media, service vehicles and emergency circulation within a limited footprint. Beyond match-day requirements, the stadium must provide Karşıyaka Sports Club with a permanent home, create new sources of revenue and remain active throughout the year. Updating the earlier design also requires the project to respond to current regulations, construction technologies, operational standards and sustainability targets.
Solution
The proposal is organized as a compact football bowl without an athletics track. The stands are positioned as close to the playing field as possible, strengthening sightlines, atmosphere and the relationship between supporters and the game. The geometry of the bowl responds directly to the restricted width of the site. Rather than forcing a symmetrical stadium into the plot, the different stands are adapted to the available space while maintaining a coherent spectator experience. Club facilities, a museum, cafés, offices, lounges, terraces, foyers, administrative areas and operational spaces are integrated beneath and around the stands. These programmes allow the building to remain active beyond football fixtures and support the long-term economic life of the club. Separate circulation systems organize home and visiting supporters, athletes, VIP and protocol guests, media teams and service operations. The compact arrangement reduces movement distances and establishes a clear relationship between entrances, concourses, stands and the pitch.
Result
The updated design reimagines Karşıyaka Stadium as more than a venue used only on match days. It is conceived as a permanent home for the club, a gathering place for its supporters and an active part of everyday life in Karşıyaka. The current proposal is planned for approximately 15,000 spectators. The compact bowl may also support a more intensive match-day configuration through designated standing areas, subject to the final design and approvals. As of 2026, the application project is being developed by Bahadır Kul Architects ahead of the tender and construction phases.






View More Project


READY TO SHAPE
THE NEXT LANDMARK?
Every ambitious project begins with a conversation. Share a few details about its location, scale, program, and objectives, and our team will be in touch to explore how we can shape it together.