
← All Projects
Residential
Beykoz Concept Project 1

Location
Istanbul, Türkiye
Recognition
A 2013 CONCEPT STUDY FOR A HORIZONTAL RESIDENTIAL CONCEPT
Overview
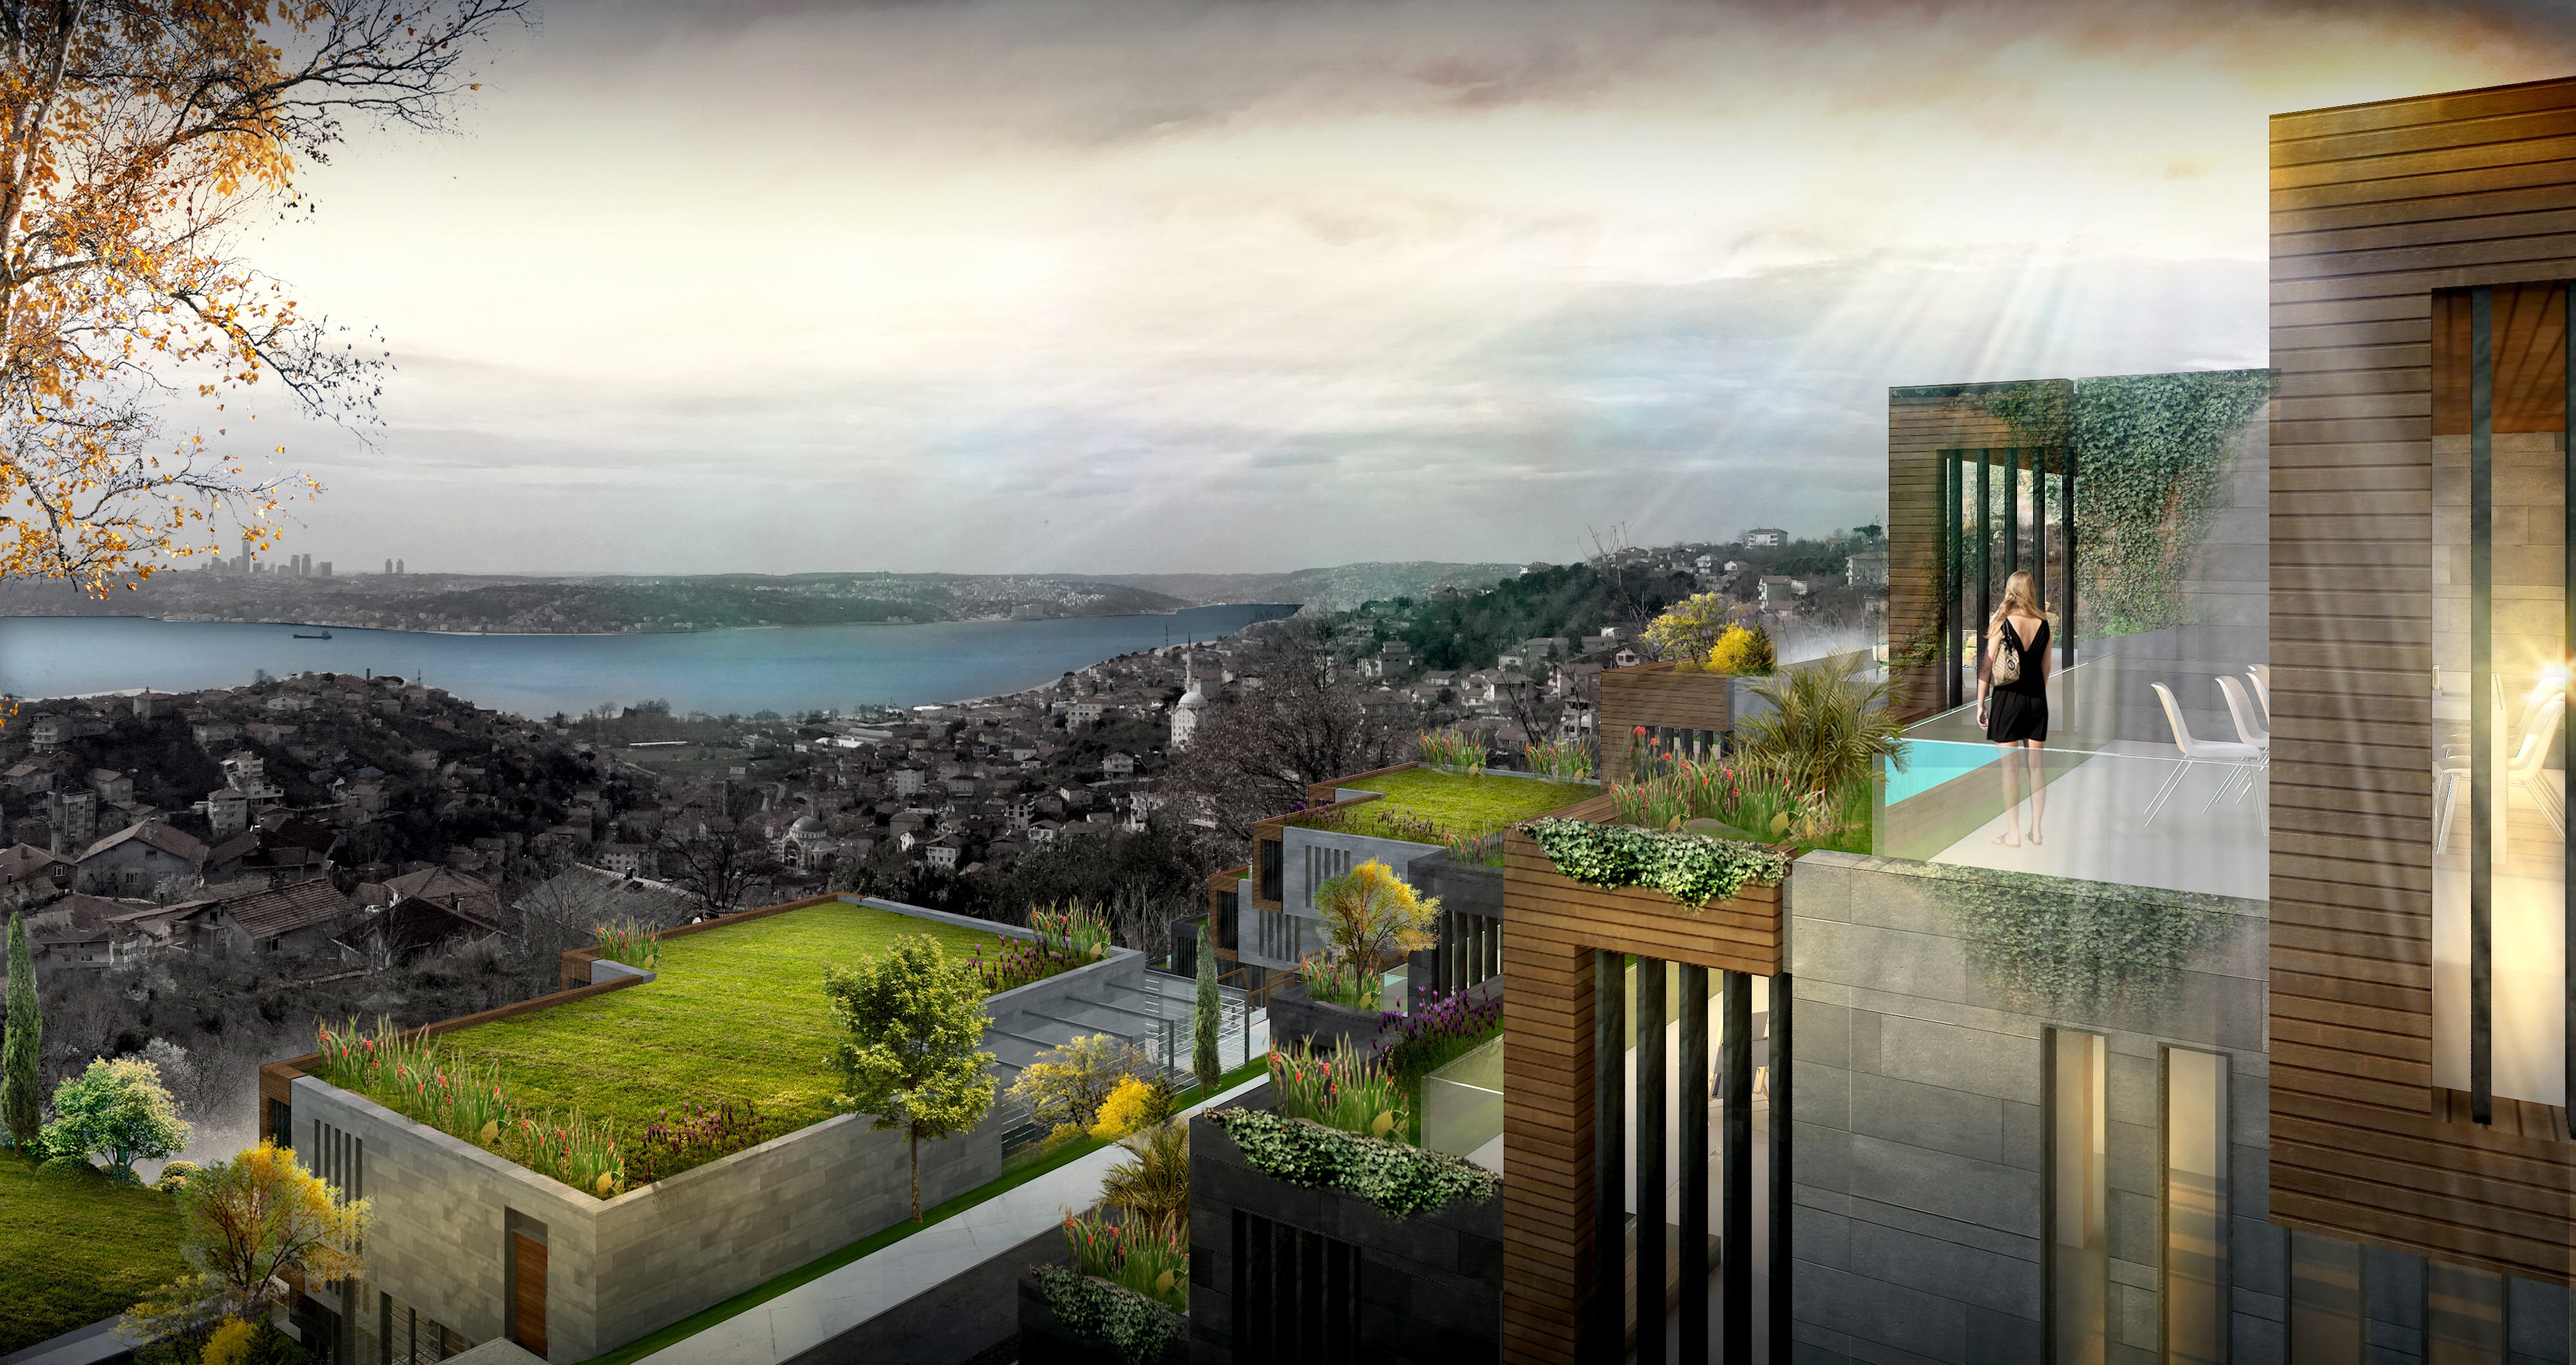
Developed in 2013 as a residential concept study, Beykoz Concept Project 1 explores a low-rise settlement shaped by its natural surroundings and views towards the Bosphorus. Rather than concentrating the programme within tall residential blocks, the proposal adopts a horizontal composition of broad, human-scaled volumes. Buildings, gardens and terraces are organized as a continuous landscape, allowing residents to maintain a close visual and physical relationship with nature.
Challenge
The principal challenge was to accommodate a contemporary residential programme without creating a dominant silhouette disconnected from Beykoz’s landscape. The development needed to preserve views, provide daylight and natural ventilation throughout the residences and maintain privacy between neighbouring units. The architecture also had to establish a strong connection with the Bosphorus while reducing the visual impact of the built mass.
Solution
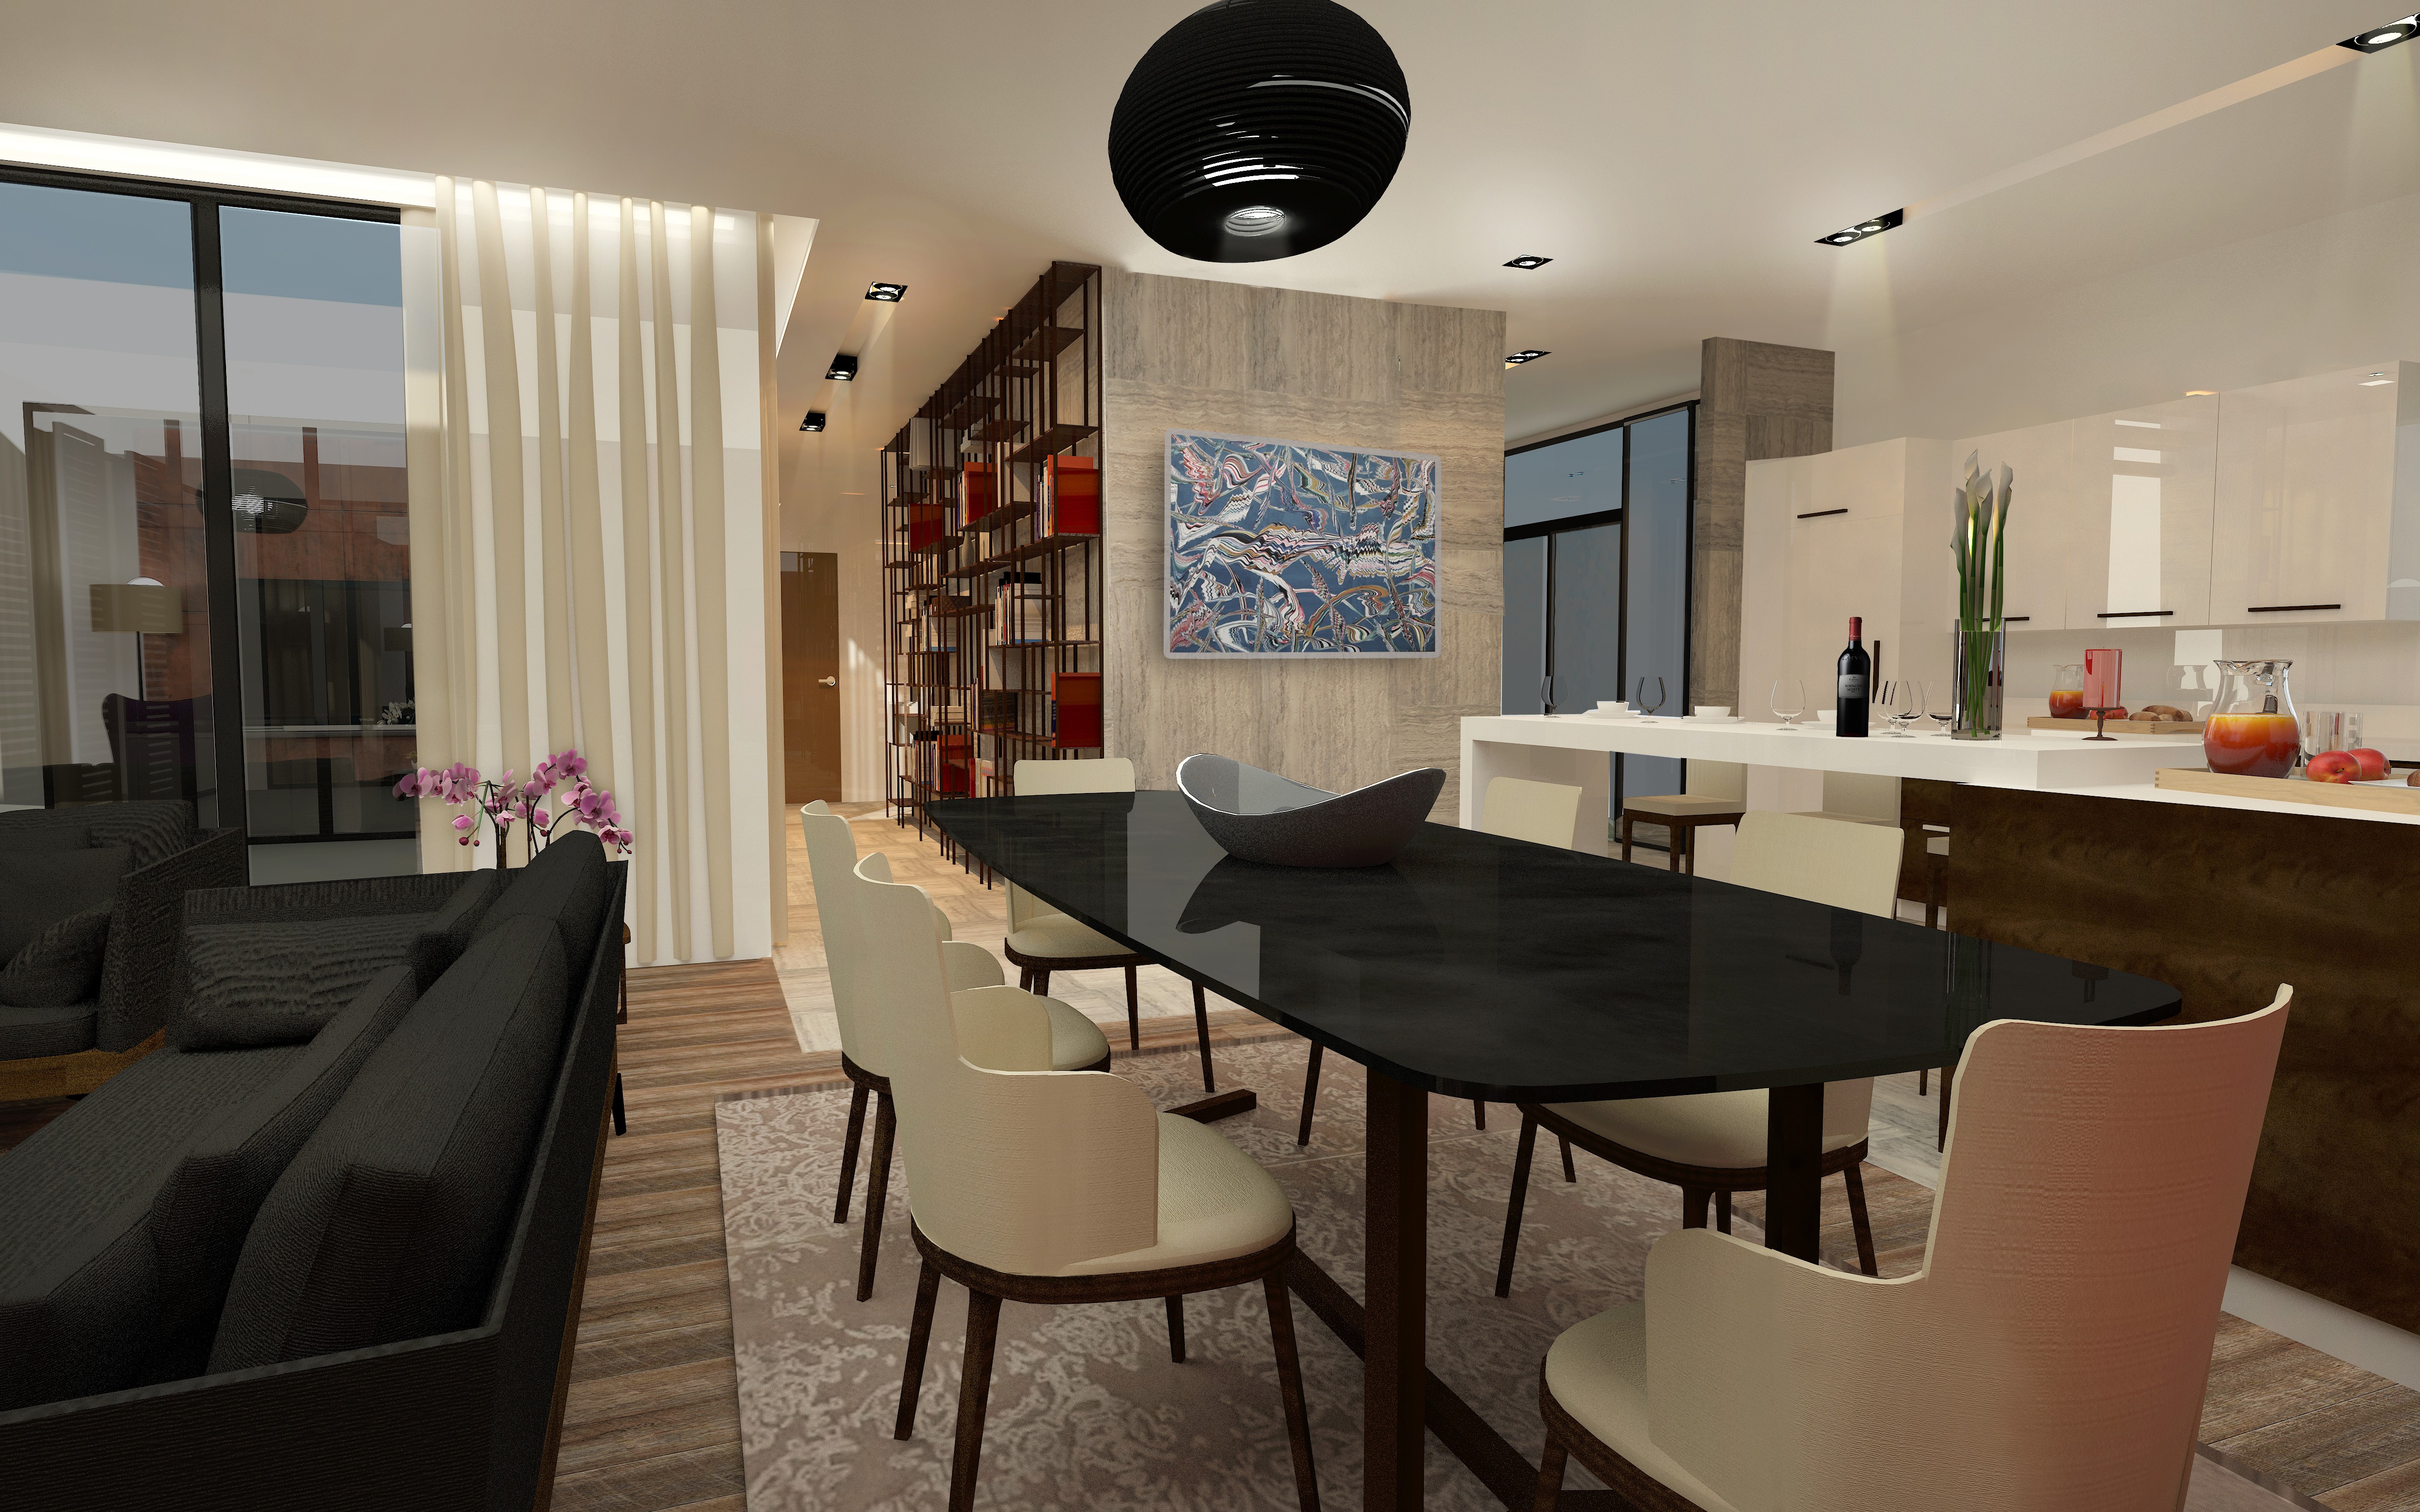
The masterplan distributes the residential programme across low-rise building volumes positioned in response to the terrain, views and landscape. Generous gaps between the buildings allow daylight and natural airflow to reach the living spaces while creating visual corridors towards the Bosphorus. The horizontal massing establishes a silhouette that follows the character of the surrounding environment. Natural timber cladding, stone surfaces and expansive glazing create a warm contemporary identity. Timber frames reinforce the relationship with the landscape, while wide glass façades bring the Bosphorus view into the interior as a defining part of everyday life. Green roofs, planted terraces and intensive landscaping visually extend the natural terrain across the development. These elements also create private and shared outdoor spaces while reducing the distinction between architecture and landscape.
Result
Beykoz Concept Project 1 presents a residential vision in which buildings become extensions of the landscape. Its low-rise composition preserves the human scale of the settlement, strengthens access to daylight and fresh air and establishes a continuous relationship between interiors, gardens and the Bosphorus. As a concept study, the project investigates how architecture and landscape can operate together to support a quieter and more connected form of residential life.






View More Project


READY TO SHAPE
THE NEXT LANDMARK?
Every ambitious project begins with a conversation. Share a few details about its location, scale, program, and objectives, and our team will be in touch to explore how we can shape it together.