
← All Projects
Residential
Beykoz Concept Project 2

Location
İstanbul, Türkiye
Recognition
Concept Multi Scale Residential Project
Overview
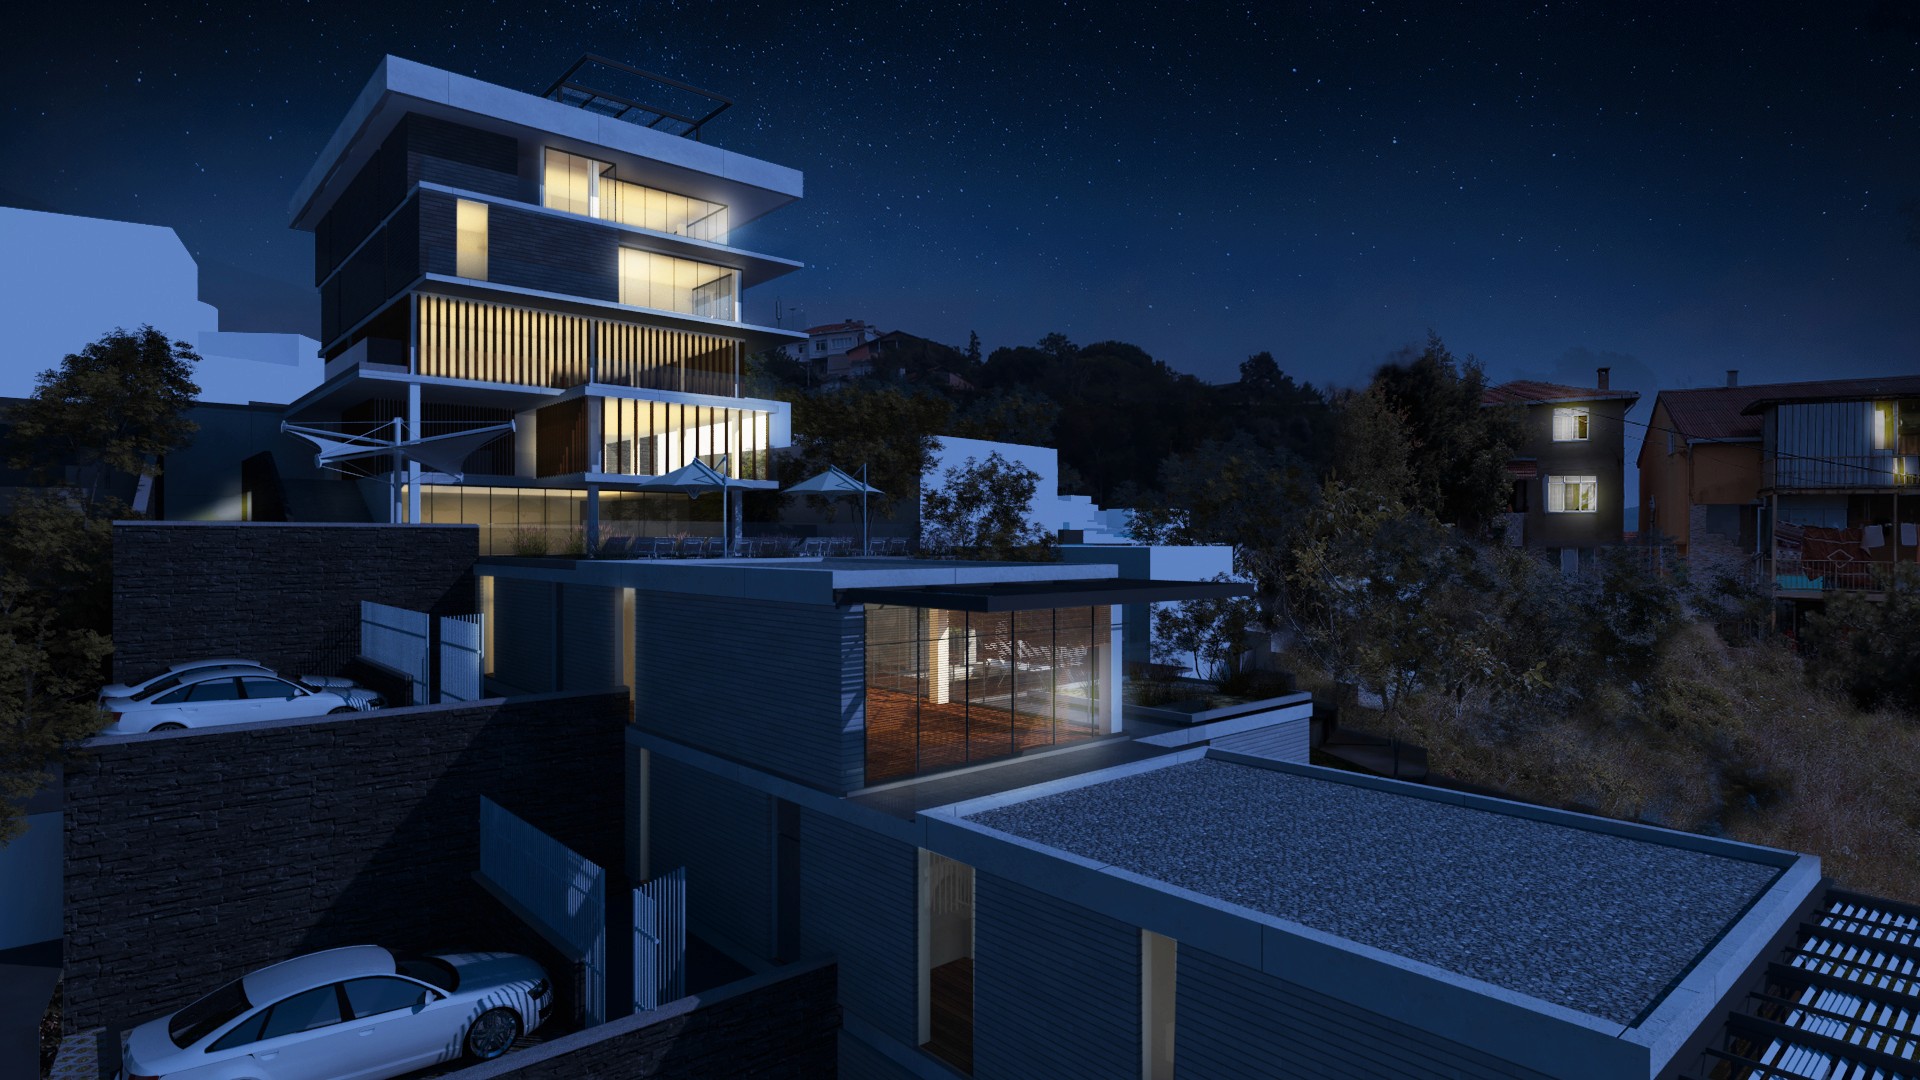
Beykoz Concept Project 2 explores how different residential scales can coexist within a unified settlement. Low-rise villa clusters and a taller residential block are brought together to create a varied living environment that responds to different household types and spatial expectations. Rather than repeating a single building model, the proposal establishes a dynamic composition shaped by changing heights, volumes and relationships with the landscape.
Challenge
The central challenge was to combine different housing typologies without fragmenting the architectural identity of the development. The project needed to balance the privacy and domestic scale of individual villas with the density and collective character of a larger residential block. At the same time, each residence required access to daylight, outdoor space and a strong visual relationship with the surrounding landscape.
Solution
The masterplan organizes low-rise and taller building masses as parts of a connected residential composition. Differences in scale create spatial variety, while a consistent material language establishes continuity across the development. Natural stone, timber cladding, expansive glazing and slender steel pergolas bring together contemporary architectural expression and warm natural textures. Wide glass façades extend daylight into the living spaces and reduce the visual boundary between interior and exterior. Terraces, balconies and pergolas introduce a sequence of semi-open spaces that improve environmental comfort and expand everyday living beyond the enclosed interiors. Landscape design is treated as an integral component of the architecture, connecting the different residential clusters through planted areas and shared pedestrian spaces.
Result
Beykoz Concept Project 2 creates a residential environment defined by diversity rather than repetition. The relationship between villa living, collective housing, natural materials and integrated landscape produces a coherent yet varied settlement. Each housing type maintains its own identity while contributing to a shared architectural language and a continuous experience of indoor and outdoor life.


View More Project


READY TO SHAPE
THE NEXT LANDMARK?
Every ambitious project begins with a conversation. Share a few details about its location, scale, program, and objectives, and our team will be in touch to explore how we can shape it together.