
← All Projects
Transportation
Hacıosman Transfer Station
Location
Istanbul, Türkiye
Recognition
AN INTEGRATED METRO-BUS INTERCHANGE
Overview
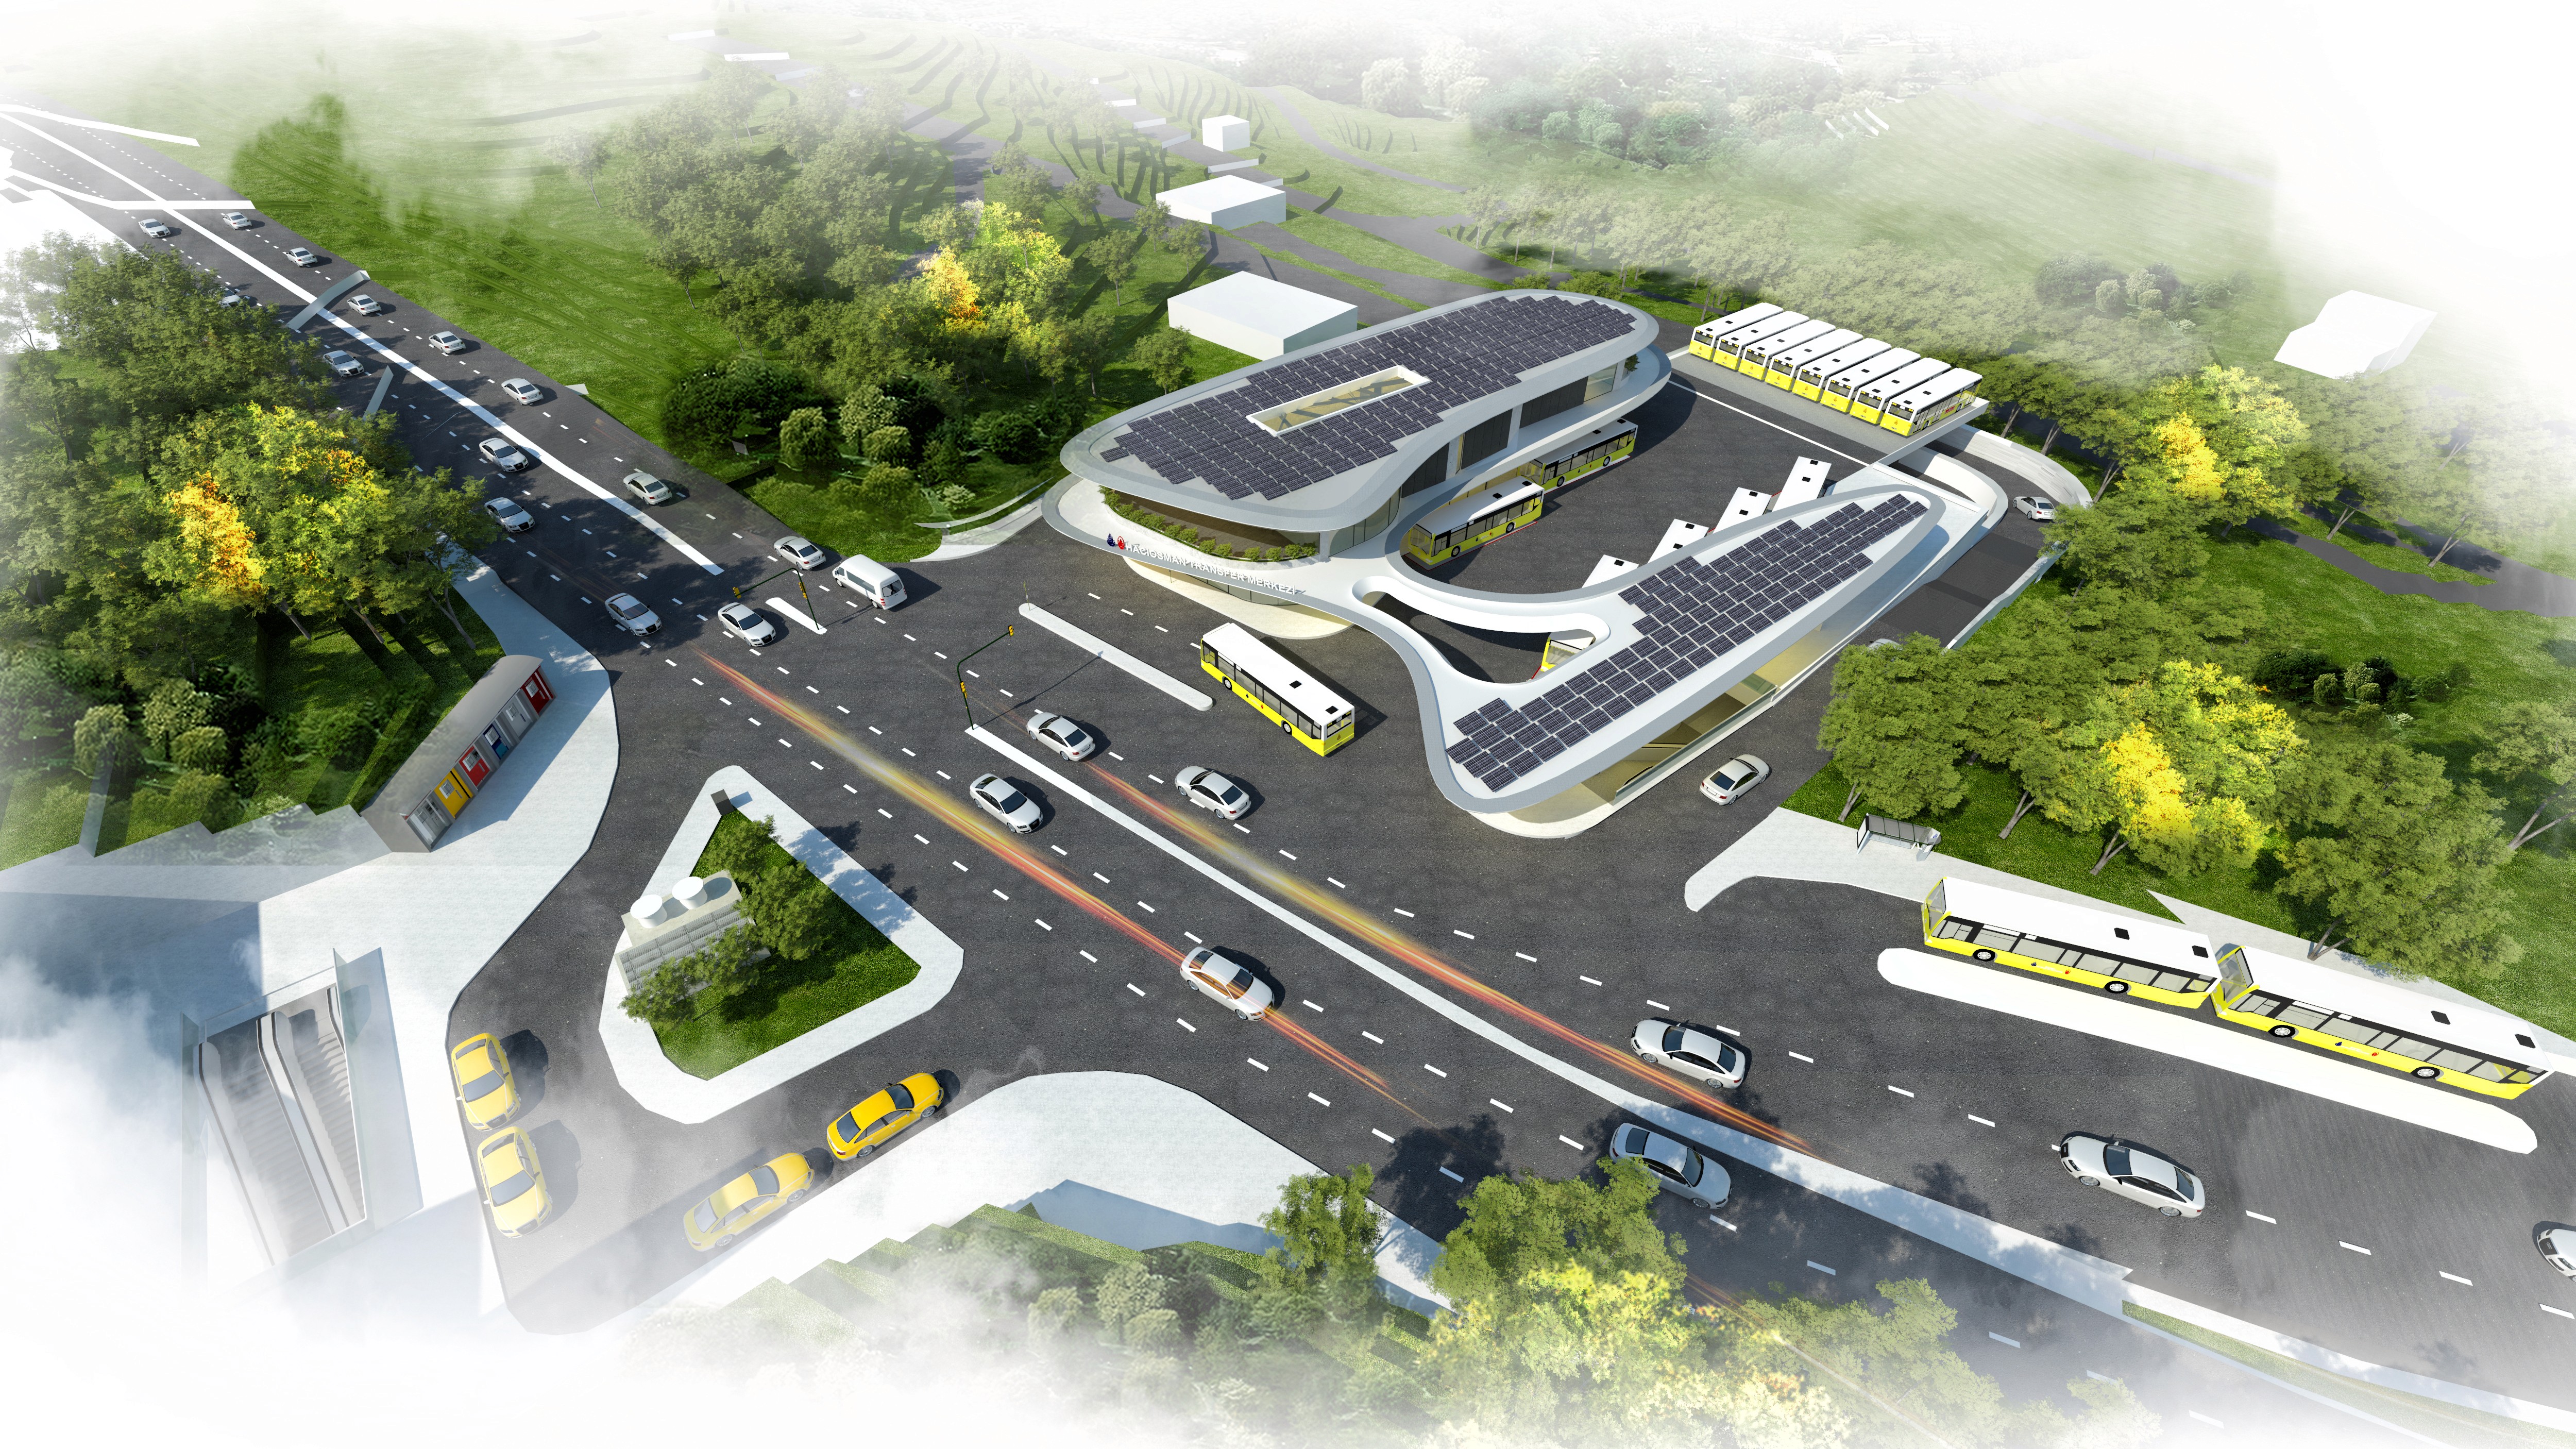
Haciosman Transfer Center is conceived as an integrated urban interchange connecting metro services with municipal bus routes, taxis, private vehicles and pedestrian movement in northern Istanbul. Located above existing metro and underground parking infrastructure, the proposal reorganizes a complex transport environment within a compact 3,320-square-metre site. The project combines passenger facilities, operational spaces, covered platforms and bus-storage areas within a clear and recognizable public structure.
Challenge
The site is positioned at the intersection of multiple circulation systems operating at different speeds. Fast-moving traffic on the surrounding roads, buses entering and leaving the terminal, vehicles accessing the underground car park and pedestrians moving between the metro exits and surface transport all converge within a restricted area. Existing metro entrances and underground structures further limit the buildable footprint. The primary challenge was therefore to separate conflicting movements while maintaining direct, safe and intuitive transfers between different modes of transportation.
Solution
The proposal establishes a controlled internal route that separates bus circulation from the surrounding road network and the entrance to the underground car park. Five active bus platforms and twelve storage positions provide capacity for seventeen buses without placing additional pressure on the main traffic flow. Existing metro exits are incorporated into the spatial organization, creating direct connections between the station, passenger waiting hall and boarding platforms. Covered platforms and pedestrian routes protect passengers from adverse weather, while transparent public areas improve visibility and orientation throughout the interchange. The two-level terminal building brings together passenger and operational functions. The ground floor contains the main waiting hall, information point, kiosk, accessible amenities, childcare room and prayer spaces. The upper level accommodates driver facilities, administrative and security rooms, technical spaces, additional waiting areas and terraces. A roof-mounted photovoltaic system is proposed to meet up to 90 percent of the transfer centre’s projected daily electricity demand.
Result
Haciosman Transfer Center transforms a fragmented circulation area into a coordinated public-transport interchange. The proposal shortens transfers between metro and bus services, separates pedestrian and vehicle movements and introduces protected waiting and boarding areas. Its flowing roof geometry gives the terminal a clear civic identity while responding to the continuous movement that defines the site.


View More Project

READY TO SHAPE
THE NEXT LANDMARK?
Every ambitious project begins with a conversation. Share a few details about its location, scale, program, and objectives, and our team will be in touch to explore how we can shape it together.