
← All Projects
Residential
İstanbul Bahadır Kul House
Location
İstanbul, Türkiye
Recognition
Completed · 2016 · 4,800 m² Site
Overview
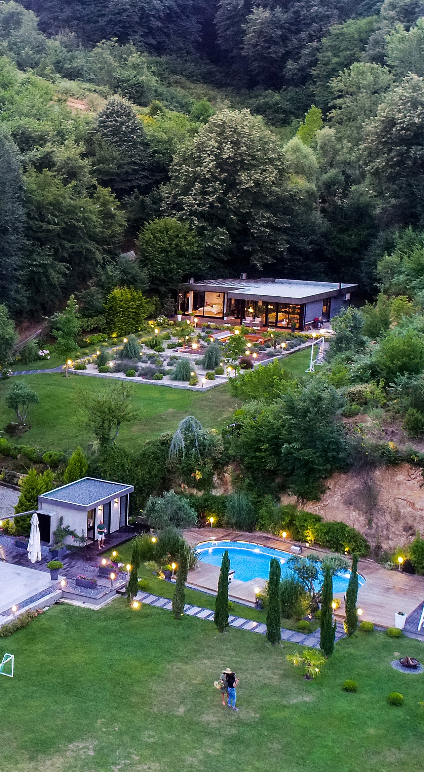
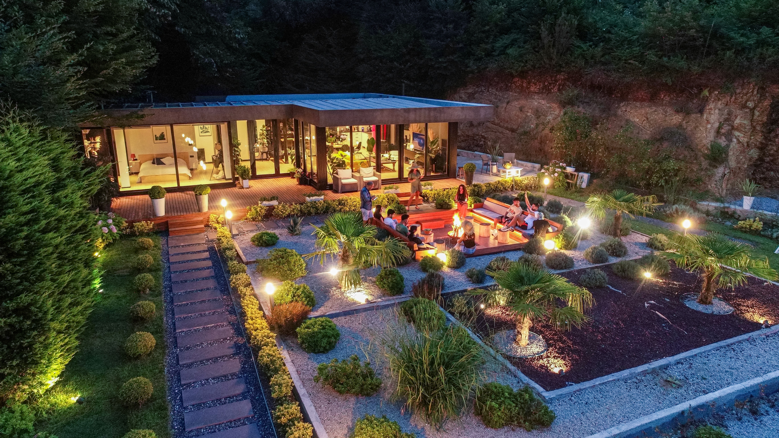
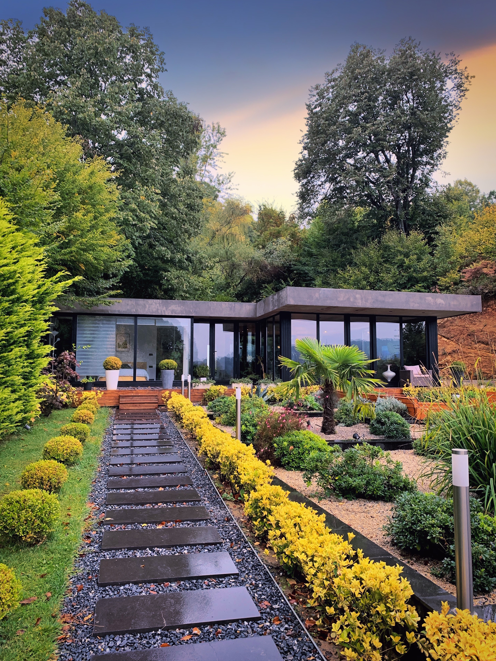
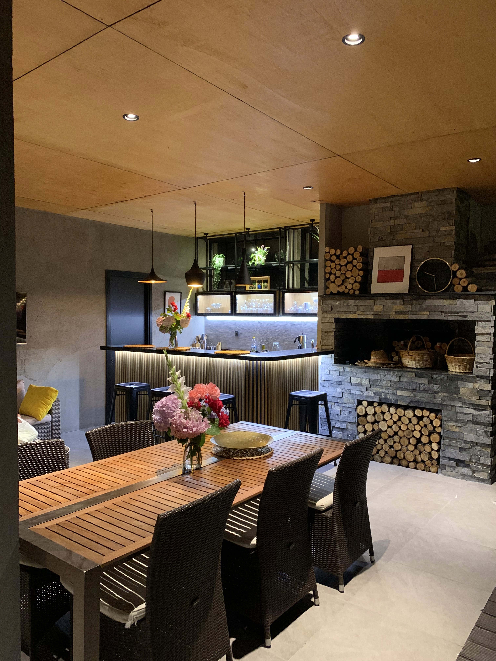
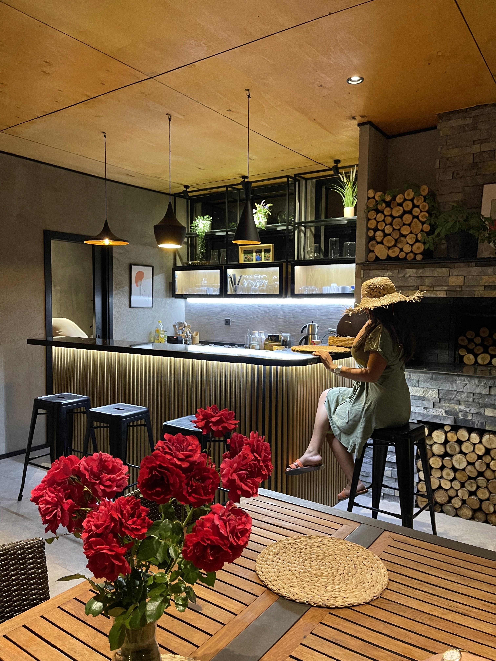
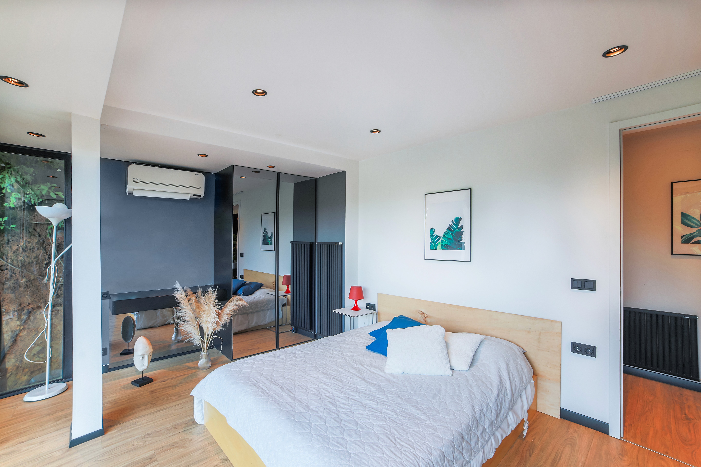
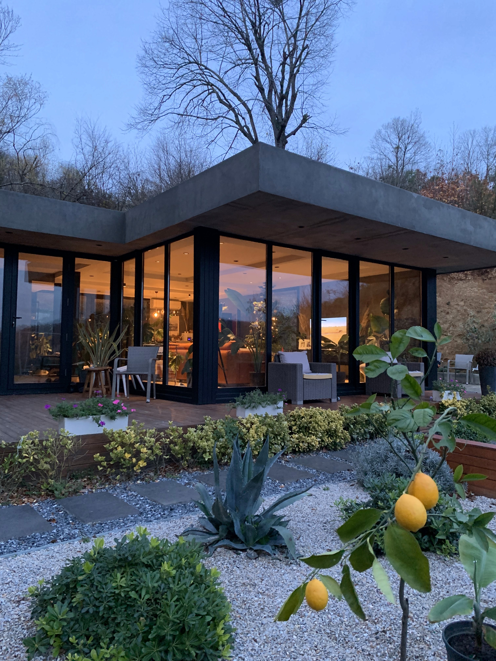
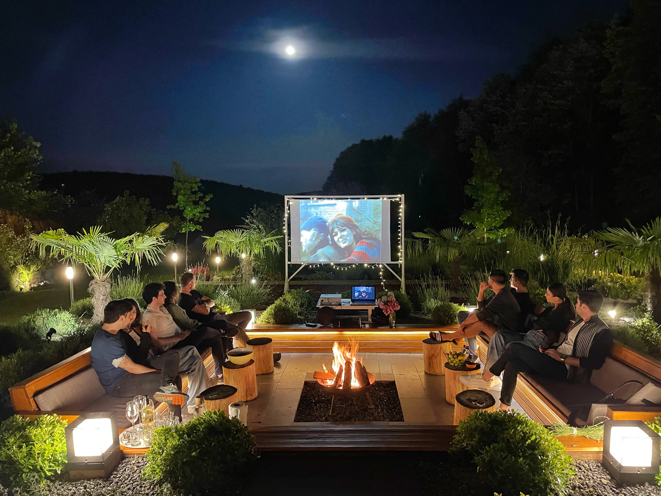
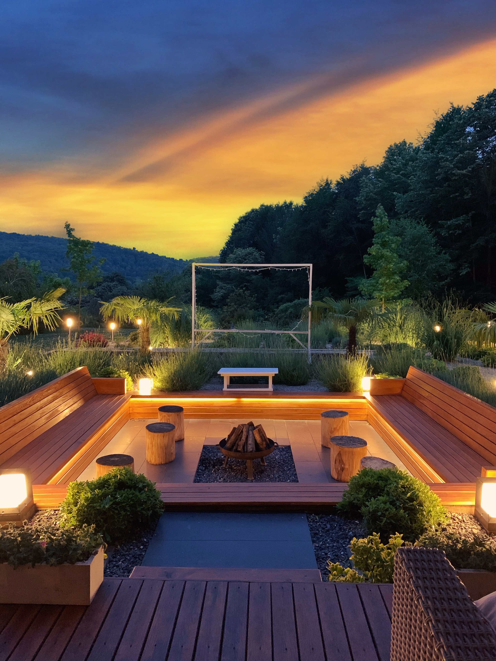

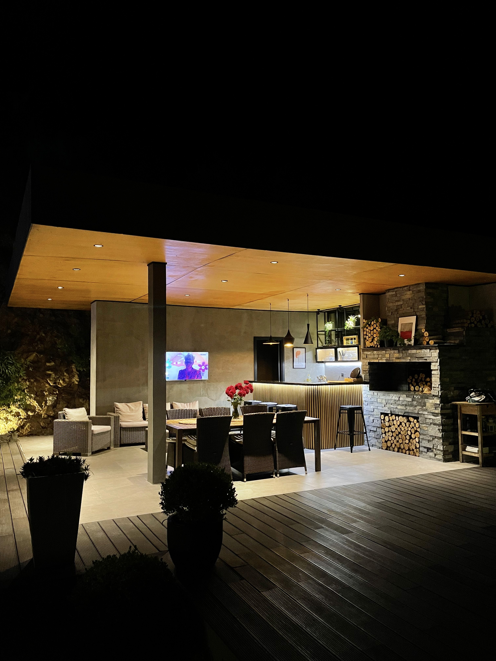
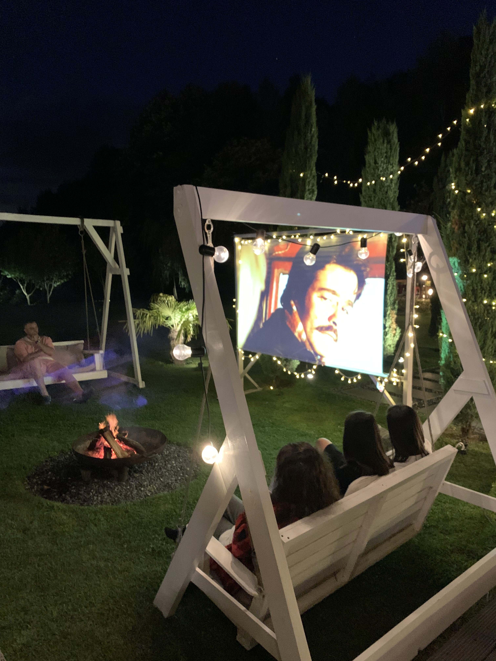
Bi’Nevi Atölye is an interdisciplinary production, learning and gathering space designed by Bahadır Kul Architects in Mahmut Şevket Paşa Village, Beykoz. Located within the forested landscape on the outskirts of Istanbul, the project was conceived as an open platform where architecture, design, ecology and different fields of knowledge could meet. Its flexible programme accommodates workshops, seminars, exhibitions, screenings, collaborative events and informal social gatherings.
Challenge
The challenge was to create a place that remained close and accessible to Istanbul while offering a setting removed from the intensity and noise of the city. The project needed to welcome a wide range of users—from students, architects and academics to children, companies and independent creative communities. Rather than being designed around a single function, it had to support changing programmes including hands-on production, talks, workshops, film nights, food events and outdoor activities. At the same time, the architecture needed to establish a sensitive relationship with the existing landscape and make cultivation, nature and outdoor life active parts of the programme.
Solution
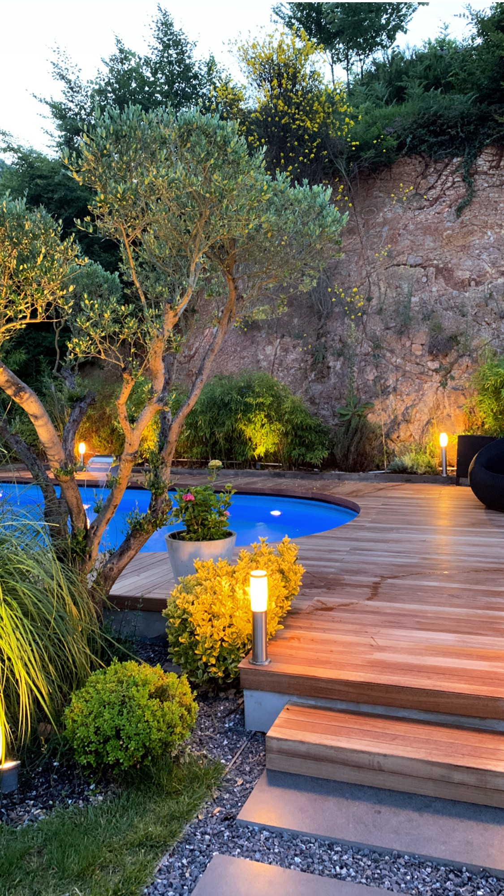
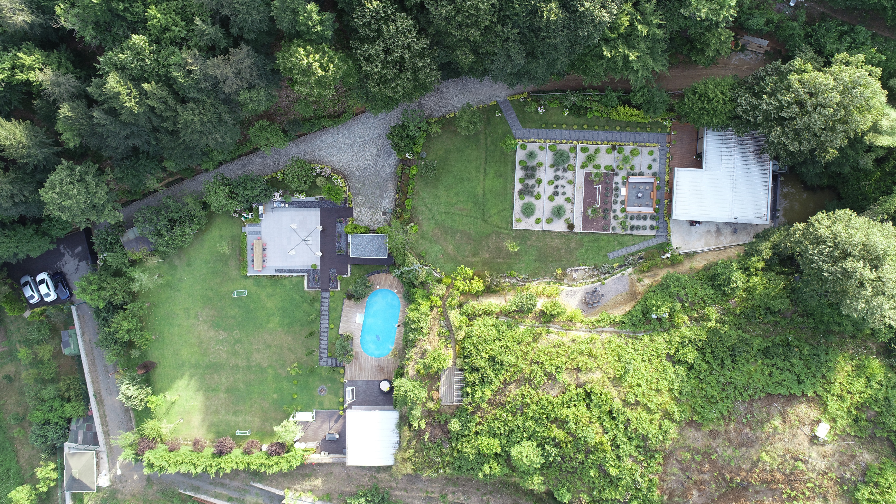
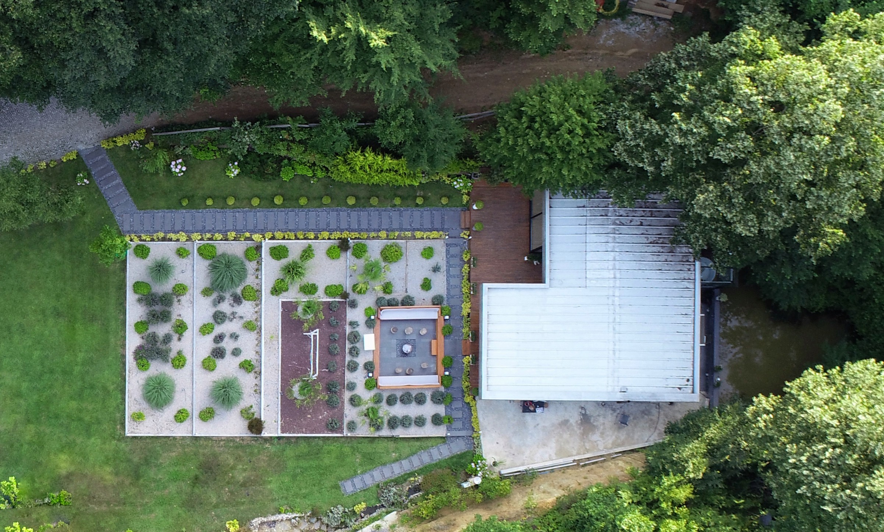
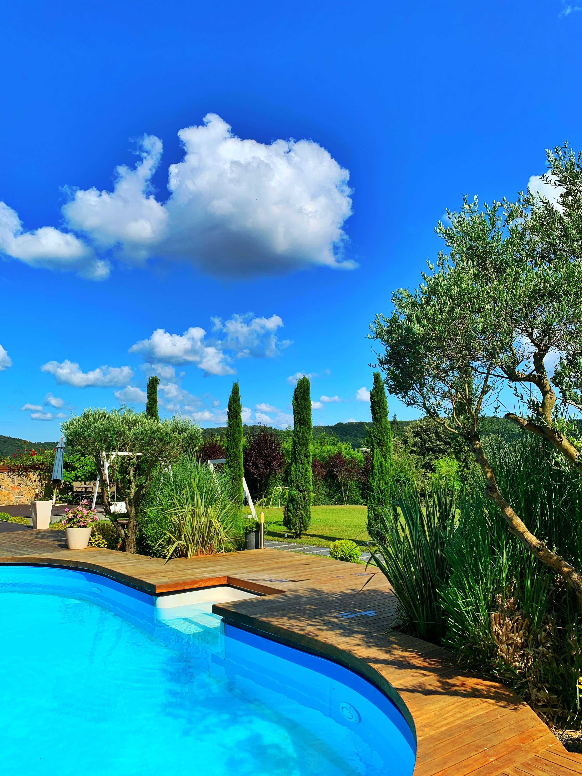
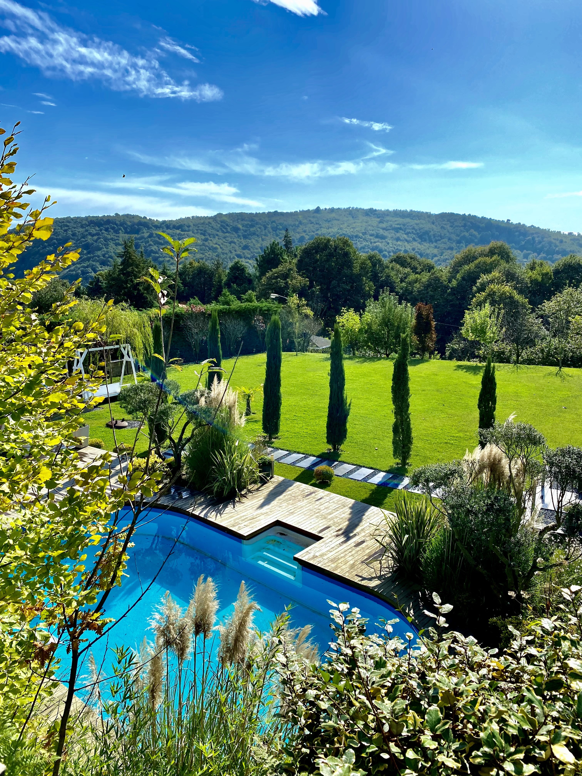
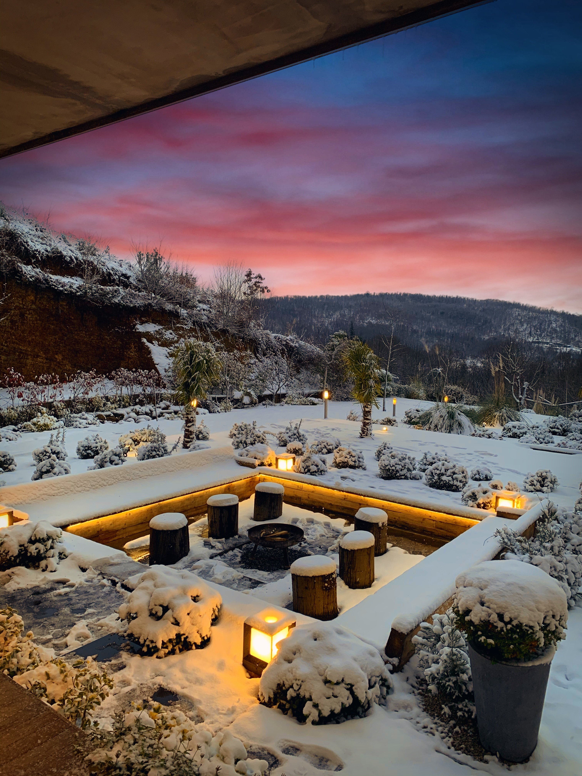
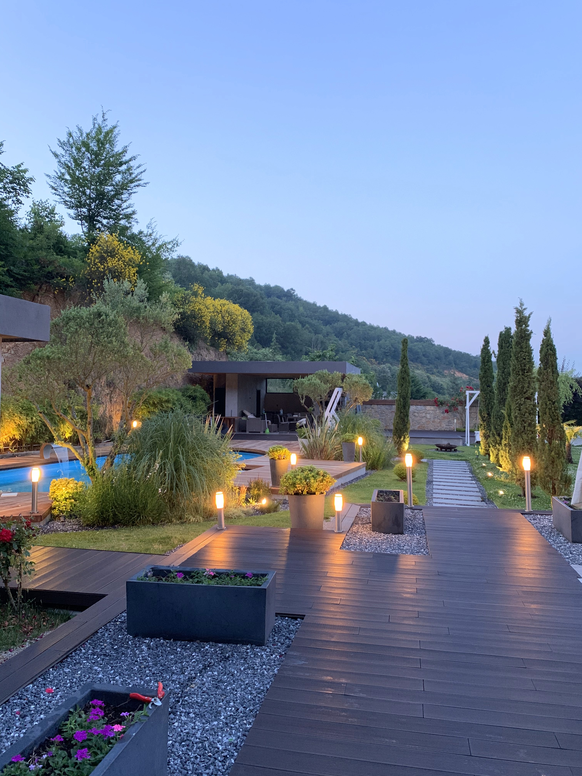
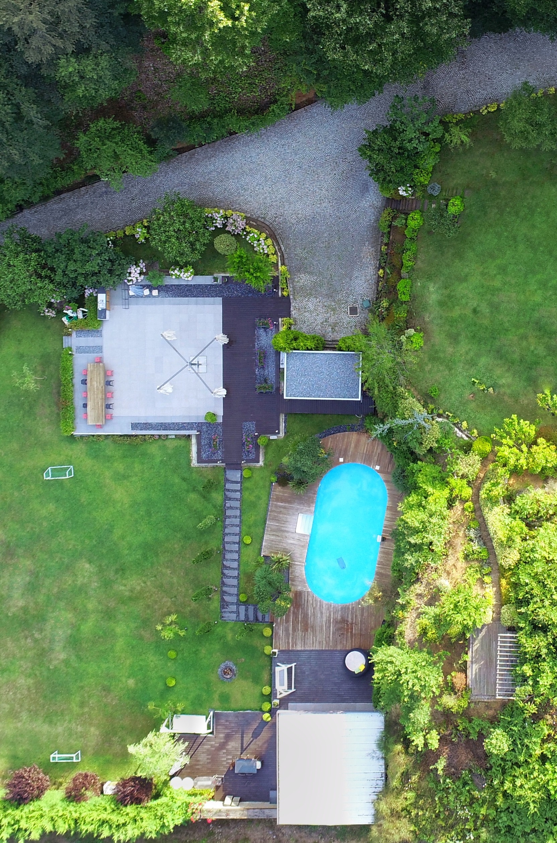
The 4,800-square-metre site is organized as three connected areas: the main workshop and event space, an organic agriculture garden and a fruit orchard located at the lowest level of the site. The main space provides an adaptable setting that can shift between collaborative production, education, presentations, screenings and social events. Instead of treating the surrounding landscape as a visual background, the project extends its programme into the gardens, allowing learning, cultivation and gathering to take place both indoors and outdoors. This layered organization enables different activities to operate independently or come together as part of a larger shared experience.
Result
Completed in 2016, Bi’Nevi Atölye transforms a landscape in Beykoz into an open environment for experimentation, exchange and collective production. The project is more than a conventional workshop building. It functions as an evolving platform where different disciplines, generations and forms of knowledge can meet. Its adaptable architecture and productive landscape allow the place to change continually through the people, programmes and ideas it hosts. Bi’Nevi Atölye demonstrates how a modest architectural intervention can create a lasting framework for learning, creativity and community.












View More Project


READY TO SHAPE
THE NEXT LANDMARK?
Every ambitious project begins with a conversation. Share a few details about its location, scale, program, and objectives, and our team will be in touch to explore how we can shape it together.